Experience refined living in the prestigious gated Oxbow community, where quality upgrades, timeless finishes, and an exceptional location come together to create a home that's truly move-in ready. From the moment you step inside, you'll appreciate the warmth of rich hardwood floors, fresh new carpet, and a cozy gas fireplace that serves as the centerpiece of the living space. The beautifully updated kitchen features striking white granite countertops, modern appliances, and abundant space for cooking, gathering, and entertaining. Designed with comfort and convenience in mind, this home includes a premium 5.1 surround sound home theater system, EV charger, water softener, and a three-stage reverse osmosis water filtration system. Tinted windows provide added privacy while helping keep the home cooler and more energy-efficient during the summer months. Additional improvements, including new stucco and an automatic drip irrigation system, enhance both the home's beauty and long-term value. Step outside to enjoy a thoughtfully designed backyard retreat featuring elegant tile, a tranquil water feature, and inviting outdoor living spaces that are perfect for relaxing or entertaining guests. Ideally situated near Petroglyph National Monument, this home offers quick access to miles of scenic hiking and outdoor recreation. It's also conveniently located near St. Pius X High School and just minutes from shopping, dining, and everyday conveniences at Andalucia Shopping Center. The new San Antonio Open Space, neighborhood parks, and walking trails are all within easy walking distance, making it simple to enjoy everything this desirable Northwest Albuquerque location has to offer. With premium upgrades throughout, low-maintenance features, and an unbeatable location, this exceptional Oxbow home is ready to welcome its next owner.
Pending
$399,000
4505 Beresford Ln NW, Albuquerque, NM 87120
3beds
1,872sqft
:
Get pre-qualified$2,730/mo
Single Family Residence
Built in 2004
5,662 Square Feet Lot
$398,600 Zestimate®
$213/sqft
$73/mo HOA
What's special
Cozy gas fireplaceAutomatic drip irrigation systemTimeless finishesModern appliancesBeautifully updated kitchenFresh new carpetPremium upgrades throughout
- 9 days |
- 1,253 |
- 105 |
Likely to sell faster than
Zillow last checked:
Listing updated:
Listed by:
Dennis D Romero 505-459-1788,
Home Source Realty 505-459-1788
Source: SWMLS,MLS#: 1107803
Facts & features
Interior
Bedrooms & bathrooms
- Bedrooms: 3
- Bathrooms: 2
- Full bathrooms: 2
Primary bedroom
- Level: Main
- Area: 244.72
- Dimensions: 18.4 x 13.3
Kitchen
- Level: Main
- Area: 331.1
- Dimensions: 15.4 x 21.5
Living room
- Level: Main
- Area: 431.97
- Dimensions: 23.1 x 18.7
Heating
- Central, Forced Air, Natural Gas
Cooling
- Refrigerated
Appliances
- Included: Dryer, Dishwasher, Free-Standing Gas Range, Disposal, Refrigerator, Washer
- Laundry: Washer Hookup, Electric Dryer Hookup, Gas Dryer Hookup
Features
- Main Level Primary
- Flooring: Carpet, Tile, Wood
- Windows: Vinyl
- Has basement: No
- Number of fireplaces: 1
- Fireplace features: Gas Log
Interior area
- Total structure area: 1,872
- Total interior livable area: 1,872 sqft
Video & virtual tour
Property
Parking
- Total spaces: 2
- Parking features: Garage
- Garage spaces: 2
Accessibility
- Accessibility features: None
Features
- Levels: One
- Stories: 1
- Exterior features: Private Yard, Sprinkler/Irrigation
- Fencing: Wall
Lot
- Size: 5,662 Square Feet
- Features: Landscaped
Details
- Parcel number: 101106126212340409
- Zoning description: R-1A*
Construction
Type & style
- Home type: SingleFamily
- Architectural style: A-Frame
- Property subtype: Single Family Residence
Materials
- Frame, Stucco
- Foundation: Permanent, Slab
- Roof: Pitched,Tile
Condition
- Resale
- New construction: No
- Year built: 2004
Details
- Builder name: Charter Homes
Utilities & green energy
- Sewer: Public Sewer
- Water: Public
- Utilities for property: Electricity Connected, Natural Gas Connected, Sewer Connected, Water Connected
Green energy
- Energy generation: None
- Water conservation: Water-Smart Landscaping
Community & HOA
Community
- Subdivision: Plat Of Oxbow North
HOA
- Has HOA: Yes
- Services included: Common Areas, Security
- HOA fee: $73 monthly
Location
- Region: Albuquerque
Financial & listing details
- Price per square foot: $213/sqft
- Tax assessed value: $334,647
- Annual tax amount: $4,712
- Date on market: 7/23/2026
- Cumulative days on market: 9 days
- Listing terms: Cash,Conventional,FHA,VA Loan
Estimated market value
$398,600
$379,000 - $419,000
$2,319/mo
Price history
| Date | Event | Price |
|---|---|---|
| 7/31/2026 | Pending sale | $399,000$213/sqft |
Source:  SWMLS #1107803 Report a problem SWMLS #1107803 Report a problem | ||
| 7/23/2026 | Listed for sale | $399,000+0.3%$213/sqft |
Source: SWMLS #1107803 Report a problem | ||
| 12/20/2022 | Sold | -- |
Source: SWMLS #1023336 Report a problem | ||
| 11/10/2022 | Pending sale | $398,000$213/sqft |
Source: SWMLS #1023336 Report a problem | ||
| 10/7/2022 | Price change | $398,000-4.1%$213/sqft |
Source: SWMLS #1023336 Report a problem | ||
| 9/26/2022 | Listed for sale | $415,000+56.7%$222/sqft |
Source: SWMLS #1023336 Report a problem | ||
| 4/27/2018 | Sold | -- |
Source: SWMLS #219009_913473 Report a problem | ||
| 4/2/2018 | Pending sale | $264,900$142/sqft |
Source: Desert Meadows Real Estate #913473 Report a problem | ||
| 3/16/2018 | Price change | $264,900-1.7%$142/sqft |
Source: Desert Meadows Real Estate #913473 Report a problem | ||
| 5/5/2017 | Price change | $269,500-3.6%$144/sqft |
Source: Affordable Realty Services Inc #886711 Report a problem | ||
| 3/15/2017 | Listed for sale | $279,500+21.5%$149/sqft |
Source: Affordable Realty Services Inc #886711 Report a problem | ||
| 8/1/2012 | Sold | -- |
Source: Agent Provided Report a problem | ||
| 11/10/2011 | Listed for sale | $229,999$123/sqft |
Source: JP & Associates Report a problem | ||
Public tax history
| Year | Property taxes | Tax assessment |
|---|---|---|
| 2025 | $4,713 +3.2% | $111,537 +3% |
| 2024 | $4,569 -1.3% | $108,290 |
| 2023 | $4,628 +13.9% | $108,290 +11% |
| 2022 | $4,064 | $97,558 +3% |
| 2021 | -- | $94,716 +3% |
| 2020 | -- | $91,958 |
| 2019 | -- | $91,958 |
| 2018 | $3,037 -8.4% | $91,958 +18.2% |
| 2017 | $3,315 +6.2% | $77,816 +6.1% |
| 2016 | $3,121 -95.6% | $73,350 +3% |
| 2015 | $71,214 +2325.6% | $71,214 +3% |
| 2014 | $2,936 | $69,140 +3% |
| 2013 | $2,936 | $67,127 -10.8% |
| 2012 | -- | $75,293 +3% |
| 2011 | -- | $73,100 +3% |
| 2010 | -- | $70,978 -0.7% |
| 2009 | -- | $71,457 +3% |
| 2008 | -- | $69,376 +3% |
| 2007 | -- | $67,355 +3% |
| 2006 | -- | $65,393 +6.8% |
| 2005 | -- | $61,227 |
Find assessor info on the county website
Monthly payment
Est. payment
Payment breakdown
Explore the cost of this home by adjusting the details. Changes won't be saved.Climate risks
Neighborhood: 87120
Nearby schools
GreatSchools rating
- 4/10Susie R. Marmon Elementary SchoolGrades: PK-5Distance: 2.2 mi
- 3/10John Adams Middle SchoolGrades: 6-8Distance: 2.5 mi
- 4/10West Mesa High SchoolGrades: 9-12Distance: 2.7 mi
Schools provided by the listing agent
- Elementary: S R Marmon (y)
- Middle: John Adams
- High: West Mesa
Source: SWMLS. This data may not be complete. We recommend contacting the local school district to confirm school assignments for this home.
- $467,7003 bd3 ba2.3k sqft4509 Beresford Ln NW, Albuquerque, NM 87120Off Market
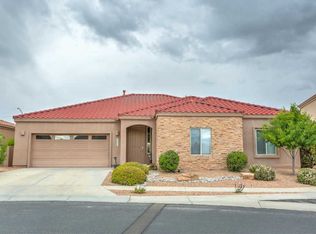
- $443,5003 bd2 ba1.8k sqft4501 Beresford Ln NW, Albuquerque, NM 87120Off Market
- $552,3004 bd3 ba2.9k sqft4504 Beresford Ln NW, Albuquerque, NM 87120Off Market

- $439,0004 bd2 ba1.8k sqft4415 Beresford Ln NW, Albuquerque, NM 87120Off Market
- $589,5005 bd3 ba3.2k sqft4508 Beresford Ln NW, Albuquerque, NM 87120Off Market
- $557,1004 bd3 ba2.8k sqft4515 Beresford Ln NW, Albuquerque, NM 87120Off Market
- $519,7004 bd3 ba2.5k sqft4500 Beresford Ln NW, Albuquerque, NM 87120Off Market
- $578,3004 bd2 ba3.2k sqft4409 Beresford Ln NW, Albuquerque, NM 87120Off Market
A local agent can set up tours, give advice and negotiate with sellers.
Similar homes
- $398,0003 bd4 ba1.6k sqft5320 Kettle Rd NW, Albuquerque, NM 87120For Sale
 MLS ID #1108269, Eric J Villa, Keller Williams Realty. SWMLS
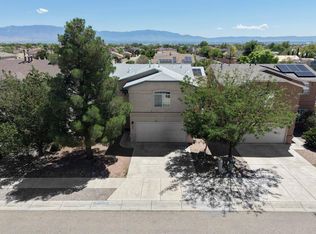
 - $355,0004 bd3 ba1.8k sqft2304 Kafka Pl NW, Albuquerque, NM 87120For Sale
 MLS ID #1108376, Marsha Strange, Top Tier Realty. SWMLS
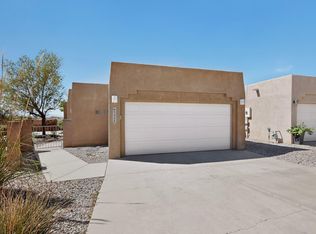
 - $365,0003 bd2 ba1.6k sqft5002 Mirador Dr NW, Albuquerque, NM 87120For Sale
 MLS ID #1102367, Gary W Culler, Mach 1 Realty, LLC. SWMLS
 - $388,0004 bd2 ba2.1k sqft6909 Quarter Horse Ln NW, Albuquerque, NM 87120For Sale
 MLS ID #1107045, Renee I Martinez, Realty One of New Mexico. SWMLS
 - $405,0004 bd2 ba2k sqft9309 Holm Bursun Dr NW, Albuquerque, NM 87114For SaleMLS ID #1108106, Sandy Alvarez, Keller Williams Realty. SWMLS
- $475,0003 bd2 ba2.1k sqft4415 Hodgin Ln NW, Albuquerque, NM 87120For SaleMLS ID #1093730, K2 Omni Group, EXP Realty, LLC. SWMLS
- $350,0003 bd3 ba1.8k sqft6308 Montano Pointe Rd NW, Albuquerque, NM 87120For SaleMLS ID #1106862, John C Foster, 1 Percent Lists NM Realty. SWMLS
- $350,0003 bd2 ba1.6k sqft4604 Trace Way Ave NW, Albuquerque, NM 87120For SaleMLS ID #1106623, Jason Wesley Dencklau, Coldwell Banker Legacy. SWMLS
- $431,5003 bd3 ba2.3k sqft4424 Rancho Centro NW, Albuquerque, NM 87120For SaleMLS ID #1102541, Cindy A Chavez, Realty One of New Mexico. SWMLS
- $458,5003 bd3 ba2.1k sqft6352 Pima Pl NW, Albuquerque, NM 87120For SaleMLS ID #1105587, Maria L Gallegos, NM Property Brokers LLC. SWMLS
- $425,0004 bd3 ba2.5k sqft8009 Rancho Dorado Ct NW, Albuquerque, NM 87120For SaleMLS ID #1105398, Cindy A Chavez, Realty One of New Mexico. SWMLS
- $394,9993 bd3 ba1.9k sqft4800 Sherry Ann Rd NW, Albuquerque, NM 87114For SaleMLS ID #1104157, Leslie A Villareal, The Villarealty Group. SWMLS
- $339,9004 bd2 ba1.8k sqft7719 San Augustine St NW, Albuquerque, NM 87120For SaleMLS ID #1104577, Rachel A Duran, New Mexico Real LivingRealtors. SWMLS
- $379,9003 bd2 ba2.3k sqft5543 Furman Ave NW, Albuquerque, NM 87114For SaleMLS ID #1107746, Bonita A Ulibarri, Bonita Ulibarri Realty LLC. SWMLS
- $440,0004 bd3 ba1.7k sqft1531 Phoenix Ave NW, Albuquerque, NM 87107For SaleMLS ID #1107734, Faithe Real Estate Group, Keller Williams Realty. SWMLS
- $379,0003 bd2 ba1.9k sqft4221 Saddlewood Trl SE, Rio Rancho, NM 87124For SaleMLS ID #1108181, Michelle Rohl, ERA Summit. SWMLS
- $399,9004 bd3 ba2.2k sqft10324 Mosca Ct NW, Albuquerque, NM 87114For SaleMLS ID #1107108, Marissa D Baumann, Property Pros Realty, LLC. SWMLS
- $397,9003 bd2 ba2k sqft1425 32nd Cir SE, Rio Rancho, NM 87124For SaleMLS ID #1107028, Jonathan M Ortiz, Southwest Elite Real Estate. SWMLS
- $477,0003 bd2 ba1.8k sqft9340 Bear Lake Way NW, Albuquerque, NM 87120For SaleMLS ID #1105220, Les Romaine, Archuleta Real Estate LLC. SWMLS
- $410,0004 bd2 ba2.2k sqft4211 Stowe Rd NW, Albuquerque, NM 87114For SaleMLS ID #1106665, New Mexico Dreamin LLC, LPT Realty. SWMLS
