Conveniently located in Albuquerque's desirable Far Northeast Heights, this charming home offers comfort, style, and easy living. Inside, you'll enjoy the comfort of refrigerated air and updated bathrooms while the recently completed exterior stucco provides fresh curb appeal and added peace of mind. Step outside to a delightful backyard featuring grass, trees and a spacious pergola--an inviting retreat for morning coffee, outdoor dining, or relaxing evenings with family and friends. With its low-maintenance appeal, thoughtful updates, and excellent location near shopping, dining, parks, commuter routes, and highly rated schools, this home is the perfect blend of convenience and charm.
Coming soon
$425,000
7816 Oakland Ave NE, Albuquerque, NM 87122
3beds
1,517sqft
:
Get pre-qualified$2,830/mo
Single Family Residence
Built in 1988
5,227 Square Feet Lot
$400,700 Zestimate®
$280/sqft
$-- HOA
What's special
- 4 days |
- 578 |
- 55 |
Zillow last checked:
Listing updated:
Listed by:
Missy Ashcraft Real Estate Group 505-362-6823,
Keller Williams Realty 505-271-8200
Source: SWMLS,MLS#: 1107927
Facts & features
Interior
Bedrooms & bathrooms
- Bedrooms: 3
- Bathrooms: 2
- Full bathrooms: 1
- 3/4 bathrooms: 1
Primary bedroom
- Level: Main
- Area: 252
- Dimensions: 18 x 14
Kitchen
- Level: Main
- Area: 342
- Dimensions: 18 x 19
Living room
- Level: Main
- Area: 300
- Dimensions: 20 x 15
Heating
- Forced Air
Cooling
- Refrigerated
Appliances
- Included: Built-In Gas Range, Dishwasher, Microwave
- Laundry: Washer Hookup, Electric Dryer Hookup, Gas Dryer Hookup
Features
- Breakfast Bar, High Ceilings, Multiple Living Areas, Main Level Primary, Shower Only, Separate Shower, Walk-In Closet(s)
- Flooring: Carpet, Tile
- Windows: Double Pane Windows, Insulated Windows, Vinyl
- Has basement: No
- Number of fireplaces: 1
- Fireplace features: Glass Doors, Gas Log
Interior area
- Total structure area: 1,517
- Total interior livable area: 1,517 sqft
Property
Parking
- Total spaces: 2
- Parking features: Attached, Garage, Garage Door Opener
- Attached garage spaces: 2
Accessibility
- Accessibility features: None
Features
- Levels: One
- Stories: 1
- Exterior features: Private Yard
- Fencing: Wall
Lot
- Size: 5,227 Square Feet
- Features: Sprinklers In Rear, Lawn, Landscaped, Few Trees
Details
- Additional structures: Pergola
- Parcel number: 101906439040410920
- Zoning description: R-1B*
Construction
Type & style
- Home type: SingleFamily
- Property subtype: Single Family Residence
Materials
- Frame
- Foundation: Permanent
- Roof: Tile
Condition
- Resale
- New construction: No
- Year built: 1988
Details
- Builder name: Presley
Utilities & green energy
- Sewer: Public Sewer
- Water: Public
- Utilities for property: Cable Connected, Electricity Connected, Natural Gas Connected, Phone Connected, Sewer Connected, Water Connected
Green energy
- Energy generation: None
Community & HOA
Community
- Security: Security System, Smoke Detector(s)
- Subdivision: Nor Este Estates
Location
- Region: Albuquerque
Financial & listing details
- Price per square foot: $280/sqft
- Tax assessed value: $244,275
- Annual tax amount: $3,355
- Date on market: 7/25/2026
- Listing terms: Cash,Conventional,FHA,VA Loan
- Road surface type: Asphalt
Estimated market value
$400,700
$377,000 - $425,000
$2,145/mo
Price history
Price history is unavailable.
Public tax history
| Year | Property taxes | Tax assessment |
|---|---|---|
| 2025 | $3,356 +3.2% | $81,417 +3% |
| 2024 | $3,251 +1.8% | $79,046 +3% |
| 2023 | $3,194 +3.6% | $76,743 +3% |
| 2022 | $3,084 +3.6% | $74,509 +3% |
| 2021 | $2,978 +1.8% | $72,339 +3% |
| 2020 | $2,927 | $70,232 +3% |
| 2019 | -- | $68,187 |
| 2018 | $2,498 -8.6% | $68,187 +3% |
| 2017 | $2,735 +6.4% | $66,201 +6.1% |
| 2016 | $2,570 -95.8% | $62,401 +3% |
| 2015 | $60,584 +2411% | $60,584 +3% |
| 2014 | $2,413 | $58,820 +3% |
| 2013 | $2,413 | $57,108 +3% |
| 2012 | -- | $55,444 +3% |
| 2011 | -- | $53,830 +3% |
| 2010 | -- | $52,263 +3% |
| 2009 | -- | $50,741 +3% |
| 2008 | -- | $49,263 +3% |
| 2007 | -- | $47,829 +3% |
| 2006 | -- | $46,436 +3% |
| 2005 | -- | $45,083 +3% |
| 2004 | -- | $43,770 +3% |
| 2003 | -- | $42,495 |
| 2002 | -- | $42,495 +1.1% |
| 2001 | -- | $42,029 -0.4% |
| 2000 | -- | $42,196 |
Find assessor info on the county website
Monthly payment
Est. payment
Payment breakdown
Explore the cost of this home by adjusting the details. Changes won't be saved.Climate risks
Neighborhood: Nor Este
Nearby schools
GreatSchools rating
- 9/10North Star Elementary SchoolGrades: K-5Distance: 0.8 mi
- 8/10Desert Ridge Middle SchoolGrades: 6-8Distance: 0.6 mi
- 7/10La Cueva High SchoolGrades: 9-12Distance: 0.2 mi
Schools provided by the listing agent
- Elementary: North Star
- Middle: Desert Ridge
- High: La Cueva
Source: SWMLS. This data may not be complete. We recommend contacting the local school district to confirm school assignments for this home.
- $--3 bd2 ba1.5k sqft7820 Oakland Ave NE, Albuquerque, NM 87122Sold

- $419,2003 bd2 ba1.5k sqft7812 Oakland Ave NE, Albuquerque, NM 87122Off Market
- $429,3003 bd2 ba1.7k sqft7900 Oakland Ave NE, Albuquerque, NM 87122Off Market
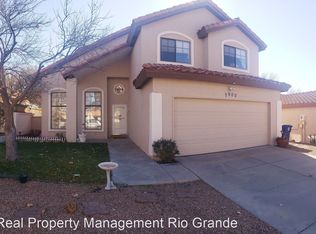
- $477,0003 bd3 ba2k sqft7817 William Moyers Ave NE, Albuquerque, NM 87122Off Market
- $450,2004 bd2 ba1.8k sqft7808 Oakland Ave NE, Albuquerque, NM 87122Off Market
- $487,9004 bd3 ba2.1k sqft7821 William Moyers Ave NE, Albuquerque, NM 87122Off Market
- $505,6005 bd3 ba2.2k sqft7815 William Moyers Ave NE, Albuquerque, NM 87122Off Market
- $467,3004 bd3 ba2k sqft7809 William Moyers Ave NE, Albuquerque, NM 87122Off Market
A local agent can set up tours, give advice and negotiate with sellers.
Similar homes
- $420,0003 bd2 ba1.5k sqft7804 Oakland Ave NE, Albuquerque, NM 87122For Sale
 MLS ID #1105800, Rebekah Elizabeth Pierce, Coldwell Banker Legacy. SWMLS
 - $432,5002 bd3 ba1.5k sqft7715 William Moyers Ave NE, Albuquerque, NM 87122For Sale
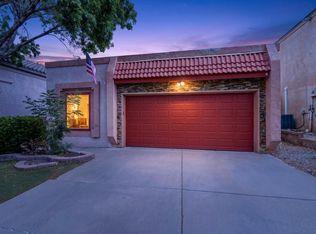 MLS ID #1107228, Ramona A Romero-Brown, Platinum Realty Group. SWMLS
 - $487,9003 bd3 ba1.9k sqft7628 Oakland Ave NE, Albuquerque, NM 87122For Sale
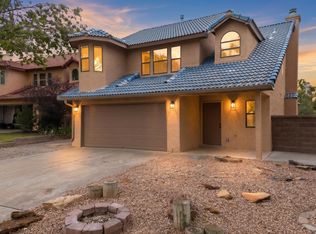 MLS ID #1106938, New Mexico Home Group, New Mexico Home Group Realty. SWMLS
 - $450,0003 bd3 ba2k sqft7220 Gallinas Ave NE, Albuquerque, NM 87109For Sale
 MLS ID #1108042, Peace of the Planet Properties, Keller Williams Realty. SWMLS
 - $425,0004 bd2 ba1.5k sqft6601 Vista Del Rancho Rd NE, Albuquerque, NM 87113For SaleMLS ID #1107454, New Mexico Home Group, New Mexico Home Group Realty. SWMLS
- $485,0003 bd4 ba2.1k sqft7105 Alexandria Dr NE, Albuquerque, NM 87122For SaleMLS ID #1107877, The Baca Group, Keller Williams Realty. SWMLS
- $425,0003 bd2 ba2k sqft6408 Katson Ave NE, Albuquerque, NM 87109For SaleMLS ID #1108049, Paul C Billingham, Keller Williams Realty. SWMLS
- $400,0003 bd3 ba1.6k sqft6904 Shale Ave NE, Albuquerque, NM 87113For SaleMLS ID #1107547, Frank Hung, Realty One of New Mexico. SWMLS
- $449,7003 bd2 ba1.5k sqft7136 Quail Springs Pl NE, Albuquerque, NM 87113For SaleMLS ID #1107400, Randell C Campbell, Campbell & Campbell Real Estat. SWMLS
- $389,0003 bd2 ba1.6k sqft8314 Krim Dr NE, Albuquerque, NM 87109For Sale By Owner
- $489,9004 bd3 ba1.9k sqft7809 Oakland Ave NE, Albuquerque, NM 87122For SaleMLS ID #1092041, CJ Ciddio, Coldwell Banker Legacy. SWMLS
- $460,0003 bd2 ba1.7k sqft9513 Peralta Rd NE, Albuquerque, NM 87109For SaleMLS ID #1107744, The LUX Real Estate Group, Keller Williams Realty. SWMLS
- $499,5003 bd2 ba1.8k sqft9305 Preston Trl NE, Albuquerque, NM 87111For SaleMLS ID #1108058, Tanya M Snow-Lujan, Realty One of New Mexico. SWMLS
- $439,0003 bd2 ba1.7k sqft8408 San Tesoro St NE, Albuquerque, NM 87113For SaleMLS ID #1100395, Valerie C Velasquez-Lazarus, Realty One of New Mexico. SWMLS
- $469,9003 bd3 ba1.9k sqft9232 Bluewood Ln NE, Albuquerque, NM 87122For SaleMLS ID #1105235, Joe Schifani, Affordable Realty Services Inc. SWMLS
- $499,9003 bd2 ba1.7k sqft7204 Quail Springs Pl NE, Albuquerque, NM 87113For SaleMLS ID #1107479, Mike Novak, Green Light Real Estate Svcs. SWMLS
- $475,0003 bd2 ba1.8k sqft8608 Bluff Springs Dr NE, Albuquerque, NM 87113For SaleMLS ID #1106286, Mei-Ing Cheng, Berkshire Hathaway NM Prop. SWMLS
- $474,9994 bd3 ba2.1k sqft6720 Beck Dr NE, Albuquerque, NM 87109For SaleMLS ID #1107772, Vincent J Cordova, Valiant Real Estate. SWMLS
- $430,0003 bd2 ba1.7k sqft6805 Baker Ave NE, Albuquerque, NM 87109For SaleMLS ID #1106902, Carl Irvin Vidal, R1 Property Management, LLC. SWMLS
- $390,0004 bd2 ba1.7k sqft7108 Coulson Dr NE, Albuquerque, NM 87109For SaleMLS ID #1107145, Myra C Herrmann, Keller Williams Realty. SWMLS
