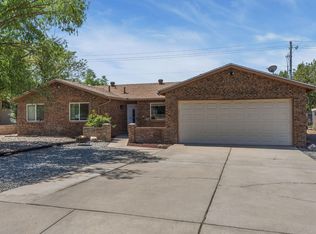
Beautiful Single Story Newman Construction 3BR, 2BA home w/open floor plan, pitched tile roof, refrig A/C & 5-zone radiant in-floor heat! Vaulted ceilings in LR, KT & primary BR. Tile floors thru out except carpet in primary & 2nd BR. KT features raised-panel oak cabs, SS appls, island, lg breakfast bar, pantry, BI microwave & recessed lighting. Sep dining area. Upgraded light fixtures & ceiling fans. Primary suite offers WI closet, dbl sinks, garden tub & separate shower. Hall BA w/tub-shower combo & cultured marble surround. Thermal dbl-pane windows. Laundry rm w/upper cabs. Washer, dryer & refrigerator convey. Finished 2-car garage w insulated door & pre-plumbed for water softener. Low maintenance landscaping front and back. Located in La Cueva school district. Move-in ready!
Pending
Price cut: $5K (8/25)
$429,700
7136 Quail Springs Pl NE, Albuquerque, NM 87113
3beds
1,478sqft
Single Family Residence
Built in 2000
4,791 Square Feet Lot
$-- Zestimate®
$291/sqft
$-- HOA
What's special
Pitched tile roofSeparate showerGarden tubOpen floor planRecessed lighting
- 28 days
- 635
- 70
Likely to sell faster than
Zillow last checked:
Listing updated:
Listed by:
Randell C Campbell 505-991-3125,
Campbell & Campbell Real Estat 505-821-7666
Source: SWMLS,MLS#: 1110832
Facts & features
Interior
Bedrooms & bathrooms
- Bedrooms: 3
- Bathrooms: 2
- Full bathrooms: 2
Primary bedroom
- Level: Main
- Area: 174.24
- Dimensions: 13.2 x 13.2
Bedroom 2
- Level: Main
- Area: 120.19
- Dimensions: 11.9 x 10.1
Bedroom 3
- Level: Main
- Area: 113.12
- Dimensions: 11.2 x 10.1
Dining room
- Level: Main
- Area: 125.43
- Dimensions: 11.3 x 11.1
Kitchen
- Level: Main
- Area: 130.9
- Dimensions: 11 x 11.9
Living room
- Level: Main
- Area: 303.8
- Dimensions: 14 x 21.7
Heating
- Natural Gas, Radiant Floor, Zoned
Cooling
- Refrigerated
Appliances
- Included: Dishwasher, Free-Standing Electric Range, Disposal, Microwave, Refrigerator
- Laundry: Electric Dryer Hookup
Features
- Breakfast Bar, Ceiling Fan(s), Cathedral Ceiling(s), Dual Sinks, Great Room, Garden Tub/Roman Tub, Kitchen Island, Living/Dining Room, Main Level Primary, Pantry, Separate Shower, Walk-In Closet(s)
- Flooring: Carpet, Tile
- Windows: Double Pane Windows, Insulated Windows, Metal
- Has basement: No
- Has fireplace: No
Interior area
- Total structure area: 1,478
- Total interior livable area: 1,478 sqft
Property
Parking
- Total spaces: 2
- Parking features: Attached, Garage, Garage Door Opener
- Attached garage spaces: 2
Accessibility
- Accessibility features: None
Features
- Levels: One
- Stories: 1
- Patio & porch: Open, Patio
Lot
- Size: 4,791 Square Feet
- Features: Landscaped
Details
- Additional structures: Shed(s)
- Parcel number: 101906405639720656
- Zoning description: R-1A*
Construction
Type & style
- Home type: SingleFamily
- Property subtype: Single Family Residence
Materials
- Frame, Stucco
- Roof: Pitched,Tile
Condition
- Resale
- New construction: No
- Year built: 2000
Details
- Builder name: Newman
Utilities & green energy
- Sewer: Public Sewer
- Water: Public
- Utilities for property: Electricity Connected, Natural Gas Connected, Sewer Connected, Water Connected
Green energy
- Energy generation: None
Community & HOA
Community
- Subdivision: Quail Springs Subdivision
Location
- Region: Albuquerque
Financial & listing details
- Price per square foot: $291/sqft
- Tax assessed value: $389,340
- Annual tax amount: $5,398
- Date on market: 9/11/2026
- Cumulative days on market: 86 days
- Listing terms: Cash,Conventional,FHA,VA Loan
- Road surface type: Paved
Estimated market value
Not available
Estimated sales range
Not available
Not available
Price history
| Date | Event | Price |
|---|---|---|
| 9/28/2026 | Pending sale | $429,700$291/sqft |
Source:  SWMLS #1110832 Report a problem SWMLS #1110832 Report a problem | ||
| 8/25/2026 | Price change | $429,700-1.2%$291/sqft |
Source: SWMLS #1107400 Report a problem | ||
| 8/13/2026 | Price change | $434,700-1.1%$294/sqft |
Source: SWMLS #1107400 Report a problem | ||
| 7/30/2026 | Price change | $439,700-2.2%$297/sqft |
Source: SWMLS #1107400 Report a problem | ||
| 7/16/2026 | Listed for sale | $449,700+12.7%$304/sqft |
Source: SWMLS #1107400 Report a problem | ||
| 5/9/2023 | Sold | -- |
Source: SWMLS #1031672 Report a problem | ||
| 4/2/2023 | Pending sale | $399,000$270/sqft |
Source: SWMLS #1031672 Report a problem | ||
| 3/31/2023 | Listed for sale | $399,000$270/sqft |
Source: SWMLS #1031672 Report a problem | ||
Public tax history
| Year | Property taxes | Tax assessment |
|---|---|---|
| 2025 | $5,399 +3.2% | $129,767 +3% |
| 2024 | $5,231 +49.7% | $125,987 +50.4% |
| 2023 | $3,494 +3.6% | $83,767 +3% |
| 2022 | $3,374 +3.6% | $81,328 +3% |
| 2021 | $3,258 +1.7% | $78,959 +3% |
| 2020 | $3,202 | $76,659 +0% |
| 2019 | -- | $76,627 |
| 2018 | $2,818 -8.6% | $76,627 +3% |
| 2017 | $3,084 +6.4% | $74,395 +6.1% |
| 2016 | $2,898 -95.7% | $70,125 +3% |
| 2015 | $68,083 +2401.3% | $68,083 +3% |
| 2014 | $2,722 | $66,100 +3% |
| 2013 | $2,722 | $64,175 +3% |
| 2012 | -- | $62,306 +3% |
| 2011 | -- | $60,492 +3% |
| 2010 | -- | $58,730 +3% |
| 2009 | -- | $57,020 +3% |
| 2008 | -- | $55,359 +3% |
| 2007 | -- | $53,746 +3% |
| 2006 | -- | $52,182 +3% |
| 2005 | -- | $50,662 |
| 2004 | -- | $50,662 +0% |
| 2003 | -- | $50,661 -5% |
| 2002 | -- | $53,328 |
| 2001 | -- | $53,328 |
Find assessor info on the county website
Monthly payment
Est. payment
Payment breakdown
Explore the cost of this home by adjusting the details. Changes won't be saved.Climate risks
Neighborhood: Quail Springs
Nearby schools
Schools provided by the listing agent
- Elementary: North Star
- Middle: Desert Ridge
- High: La Cueva
Source: SWMLS. This data may not be complete. We recommend contacting the local school district to confirm school assignments for this home.
- $406,4003 bd2 ba1.6k sqft7132 Quail Springs Pl NE, Albuquerque, NM 87113Off Market

- $437,0003 bd2 ba1.7k sqft7140 Quail Springs Pl NE, Albuquerque, NM 87113Off Market
- $397,3003 bd3 ba1.5k sqft7131 Dancing Eagle Ave NE, Albuquerque, NM 87113Off Market

- $421,8003 bd2 ba1.5k sqft7127 Dancing Eagle Ave NE, Albuquerque, NM 87113Off Market
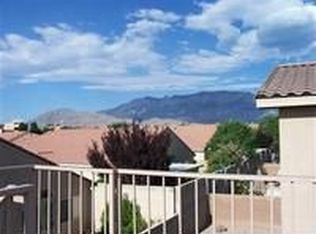
Similar homes
- $460,0003 bd2 ba1.9k sqft6612 Ladrillo Pl NE, Albuquerque, NM 87113For Sale
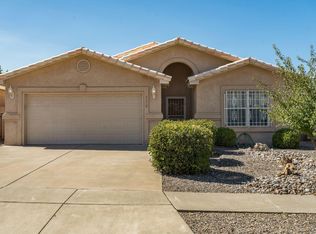 MLS ID #1109358, Michele L. Andrews, RE/MAX SELECT. SWMLS
 - $415,0004 bd3 ba1.8k sqft1012 Casa Maria Rd NE, Albuquerque, NM 87113For Sale
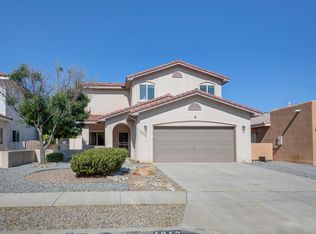 MLS ID #1108864, Alex C Argueta, Realty One of New Mexico. SWMLS
 - $449,5003 bd3 ba2k sqft8035 Brittany Ave NE, Albuquerque, NM 87109For Sale
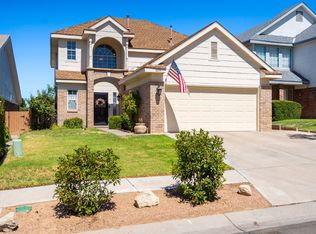 MLS ID #1110859, The LUX Real Estate Group, Keller Williams Realty. SWMLS
 - $407,5004 bd3 ba1.8k sqft6508 Martin Ct NE, Albuquerque, NM 87109For Sale
 MLS ID #1111975, Edgar Santana Sanchez, Sotheby's International Realty. SWMLS
