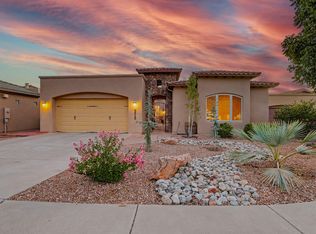
Located in the desirable and sought-after La Cueva High School District, this move-in-ready 4-bedroom, 3-bath home offers the perfect blend of comfort and convenience. Built in 2015, it features 10' ceilings downstairs, 9' ceilings upstairs, tile flooring on the main level, and carpet upstairs. The flexible floor plan includes a main-level guest bedroom and full bath. The kitchen is built for a chef with granite countertops, a gas cooktop, built-in ovens, and abundant cabinetry. The spacious living area is anchored by a stacked stone fireplace, while Sandia Mountain views add to the home's appeal. Enjoy refrigerated A/C that is two systems with thermostats for each level, a 2-car garage, and a backyard with a pergola for outdoor entertaining. Conveniently located near top-rated schools, shopping, dining, and everyday amenities.
For sale
Price cut: $11K (7/29)
$649,000
8700 Aspen Leaf Dr NE, Albuquerque, NM 87122
4beds
3,050sqft
:
Get pre-qualified$4,280/mo
Single Family Residence
Built in 2015
4,356 Square Feet Lot
$641,200 Zestimate®
$213/sqft
$-- HOA
What's special
Stacked stone fireplaceSandia mountain viewsFlexible floor planGranite countertopsCarpet upstairsGas cooktopBuilt-in ovens
- 18 days |
- 1,013 |
- 45 |
Likely to sell faster than
Zillow last checked:
Listing updated:
Listed by:
Ainsley Denniston Sauder 505-620-5464,
Coldwell Banker Legacy 505-898-2700,
Carol Sauder 505-620-3898,
Coldwell Banker Legacy
Source: SWMLS,MLS#: 1107805
Facts & features
Interior
Bedrooms & bathrooms
- Bedrooms: 4
- Bathrooms: 3
- Full bathrooms: 3
Primary bedroom
- Level: Upper
- Area: 270
- Dimensions: 15 x 18
Kitchen
- Level: Main
- Area: 192
- Dimensions: 12 x 16
Living room
- Level: Main
- Area: 360
- Dimensions: 20 x 18
Heating
- Multiple Heating Units, Natural Gas
Cooling
- Refrigerated
Appliances
- Included: Built-In Gas Range, Cooktop, Dishwasher, Disposal, Microwave, Range Hood
- Laundry: Washer Hookup, Electric Dryer Hookup, Gas Dryer Hookup
Features
- Bathtub, Ceiling Fan(s), Dual Sinks, High Ceilings, Jack and Jill Bath, Kitchen Island, Loft, Multiple Living Areas, Pantry, Soaking Tub, Separate Shower, Water Closet(s), Walk-In Closet(s)
- Flooring: Carpet, Tile
- Windows: Double Pane Windows, Insulated Windows
- Has basement: No
- Number of fireplaces: 1
- Fireplace features: Gas Log
Interior area
- Total structure area: 3,050
- Total interior livable area: 3,050 sqft
Property
Parking
- Total spaces: 2
- Parking features: Attached, Garage
- Attached garage spaces: 2
Features
- Levels: Two
- Stories: 2
- Patio & porch: Covered, Patio
- Exterior features: Private Yard
- Fencing: Wall
- Has view: Yes
Lot
- Size: 4,356 Square Feet
- Features: Corner Lot, Views
Details
- Parcel number: 102006407931920240
- Zoning description: MX-T*
Construction
Type & style
- Home type: SingleFamily
- Property subtype: Single Family Residence
Materials
- Frame
- Roof: Flat
Condition
- Resale
- New construction: No
- Year built: 2015
Details
- Builder name: Twilight
Utilities & green energy
- Sewer: Public Sewer
- Water: Public
- Utilities for property: Electricity Connected, Natural Gas Connected, Sewer Connected, Water Connected
Green energy
- Energy generation: None
Community & HOA
Community
- Subdivision: Hope Plaza
Location
- Region: Albuquerque
Financial & listing details
- Price per square foot: $213/sqft
- Tax assessed value: $589,881
- Annual tax amount: $8,222
- Date on market: 7/23/2026
- Cumulative days on market: 19 days
- Listing terms: Cash,Conventional,VA Loan
Estimated market value
$641,200
$609,000 - $673,000
$3,396/mo
Price history
| Date | Event | Price |
|---|---|---|
| 7/29/2026 | Price change | $649,000-1.7%$213/sqft |
Source:  SWMLS #1107805 Report a problem SWMLS #1107805 Report a problem | ||
| 7/23/2026 | Listed for sale | $660,000+10.9%$216/sqft |
Source: SWMLS #1107805 Report a problem | ||
| 4/3/2023 | Sold | -- |
Source: SWMLS #1029400 Report a problem | ||
| 2/16/2023 | Pending sale | $595,000$195/sqft |
Source: SWMLS #1029400 Report a problem | ||
| 2/9/2023 | Listed for sale | $595,000-4.8%$195/sqft |
Source: SWMLS #1029400 Report a problem | ||
| 12/13/2022 | Listing removed | -- |
Source: BHHS broker feed Report a problem | ||
| 10/14/2022 | Price change | $625,000-3.8%$205/sqft |
Source: SWMLS #1021519 Report a problem | ||
| 8/25/2022 | Listed for sale | $650,000$213/sqft |
Source: SWMLS #1021519 Report a problem | ||
| 3/30/2016 | Sold | -- |
Source: Agent Provided Report a problem | ||
| 6/15/2015 | Sold | -- |
Source: Agent Provided Report a problem | ||
Public tax history
| Year | Property taxes | Tax assessment |
|---|---|---|
| 2025 | $8,223 +3.2% | $196,607 +3% |
| 2024 | $7,969 +26.6% | $190,881 +27.9% |
| 2023 | $6,292 +107.1% | $149,251 +3% |
| 2022 | $3,039 +3.5% | $144,904 +3% |
| 2021 | $2,936 -49.1% | $140,684 +3% |
| 2020 | $5,773 | $136,586 |
| 2019 | -- | $136,586 |
| 2018 | $236 -95.9% | $136,586 |
| 2017 | $5,733 +2597.7% | $136,586 +2981.1% |
| 2016 | $213 -95.7% | $4,433 -10.7% |
| 2015 | $4,966 | $4,966 |
Find assessor info on the county website
Monthly payment
Est. payment
Payment breakdown
Explore the cost of this home by adjusting the details. Changes won't be saved.Climate risks
Neighborhood: Vineyard Estates
Nearby schools
GreatSchools rating
- 10/10Dennis Chavez Elementary SchoolGrades: PK-5Distance: 1 mi
- 8/10Desert Ridge Middle SchoolGrades: 6-8Distance: 0.4 mi
- 7/10La Cueva High SchoolGrades: 9-12Distance: 0.5 mi
Schools provided by the listing agent
- Elementary: Dennis Chavez
- Middle: Desert Ridge
- High: La Cueva
Source: SWMLS. This data may not be complete. We recommend contacting the local school district to confirm school assignments for this home.
- $648,2004 bd3 ba3k sqft8704 Aspen Leaf Dr NE, Albuquerque, NM 87122Off Market
- $741,1005 bd4 ba3.2k sqft8708 Aspen Leaf Dr NE, Albuquerque, NM 87122Off Market
- $654,0004 bd3 ba2.7k sqft8609 Hampton Ave NE, Albuquerque, NM 87122Off Market

- $663,5003 bd2 ba3.1k sqft8701 Aspen Leaf Dr NE, Albuquerque, NM 87122Off Market
- $665,8004 bd2 ba3k sqft8701 Aspen Leaf, Albuquerque, NM 87122Off Market
- $645,9004 bd3 ba3.4k sqft8605 Hampton Ave NE, Albuquerque, NM 87122Off Market
- $637,1004 bd4 ba2.9k sqft8705 Aspen Leaf Dr NE, Albuquerque, NM 87122Off Market
- $590,2003 bd3 ba2.4k sqft8615 Hampton Ave NE, Albuquerque, NM 87122Off Market
A local agent can set up tours, give advice and negotiate with sellers.
Similar homes
- $634,9004 bd3 ba2.5k sqft8405 Petaluma Dr NE, Albuquerque, NM 87122For Sale
 MLS ID #1107671, Dawn C Redwine, Realty One Group Concierge. SWMLS
 - $732,0005 bd4 ba3k sqft8600 Hampton Ave NE, Albuquerque, NM 87122For Sale
 MLS ID #1108163, Margaret L Henderson, Momentum Real Estate Group. SWMLS
 - $610,0004 bd3 ba2.4k sqft7908 Eagle Rock Ave NE, Albuquerque, NM 87122For Sale
 MLS ID #1108083, Emily D Roggy, Coldwell Banker Legacy. SWMLS
 - $799,0003 bd3 ba2.8k sqft8515 Villa Firenze Ln NE, Albuquerque, NM 87122For Sale
 MLS ID #1108523, Joseph Paul Mora, Coldwell Banker Legacy. SWMLS
 - $715,0003 bd3 ba2.8k sqft8804 Vallejo Pl NE, Albuquerque, NM 87122For SaleMLS ID #1107386, Alex Cordova, EXP Realty LLC. SWMLS
- $569,9004 bd3 ba2.5k sqft7800 Eagle Rock Ave NE, Albuquerque, NM 87122For SaleMLS ID #1106075, Hiu-Chun Lin, Realty One of New Mexico. SWMLS
- $635,0003 bd3 ba2.6k sqft9005 Corona Ave NE, Albuquerque, NM 87122For SaleMLS ID #1105218, Sandi D. Pressley, Coldwell Banker Legacy. SWMLS
- $594,9994 bd3 ba2.5k sqft7908 Morris Rippel Pl NE, Albuquerque, NM 87122For SaleMLS ID #1106774, Rick Walsh, Rick Walsh Realty. SWMLS
- $549,9003 bd3 ba1.8k sqft8201 Desert Shadow Way NE, Albuquerque, NM 87122For SaleMLS ID #1108721, Trung D Doan, Equity New Mexico. SWMLS
- $525,0004 bd3 ba2.3k sqft8500 Hampton Ave NE, Albuquerque, NM 87122PendingMLS ID #1106624, Mella Morrison, Red Apple Realty. SWMLS
- $680,0004 bd4 ba2.8k sqft7315 Pebble Stone Pl NE, Albuquerque, NM 87113For SaleMLS ID #1107777, Thomas Gallegos, Berkshire Hathaway NM Prop. SWMLS
- $685,0005 bd3 ba2.7k sqft6912 Red Sky Rd NE, Albuquerque, NM 87111For SaleMLS ID #1108689, Amanda Marie Gessler, Coldwell Banker Legacy. SWMLS
- $850,0004 bd3 ba3.6k sqft8920 Vallejo Pl NE, Albuquerque, NM 87122For SaleMLS ID #1105763, Zachary Isaac Groves, Coldwell Banker Legacy. SWMLS
- $549,0003 bd3 ba2.6k sqft7808 Morris Rippel Pl NE, Albuquerque, NM 87122For SaleMLS ID #1106040, Tyler M Pete, EXP Realty LLC. SWMLS
- $660,0004 bd2 ba2.5k sqft7312 Hawthorn Ave NE, Albuquerque, NM 87113For SaleMLS ID #1103859, Joe Schifani, Affordable Realty Services Inc. SWMLS
- $575,0003 bd2 ba2k sqft9812 Talea Ct NE, Albuquerque, NM 87122For SaleMLS ID #1108151, Scott A Lopez, Heart Homes LLC. SWMLS
- $575,0004 bd2 ba2.3k sqft9100 Silverwood Dr NE, Albuquerque, NM 87113PendingMLS ID #1107411, Sandi D. Pressley, Coldwell Banker Legacy. SWMLS
- $845,0004 bd3 ba3k sqft8008 Merissa Ln NE, Albuquerque, NM 87122PendingMLS ID #1107338, Jakob Elihu Wils, Real Broker, LLC. SWMLS
- $800,0004 bd3 ba3.4k sqft8308 Stoney Pl NE, Albuquerque, NM 87122For SaleMLS ID #1101752, Nicolas V Ceccacci, Coldwell Banker Legacy. SWMLS
- $625,0004 bd3 ba2.7k sqft8808 N Caminito Dr NE, Albuquerque, NM 87111For SaleMLS ID #1108127, Daniel Soto, Berkshire Hathaway Home Svc NM. SWMLS
