Skip main navigation
For sale
  • Price cut: $8K (8/8)
    $594,999

    7908 Morris Rippel Pl NE, Albuquerque, NM 87122

    4beds
    2,568sqft
    : 
    $3,923/mo
    Get pre-qualified
    Single Family Residence
    Built in 1989
    7,405 Square Feet Lot
    $-- Zestimate®
    $232/sqft
    $-- HOA

    What's special

    Views of mountainsBeautiful backyard with flowers
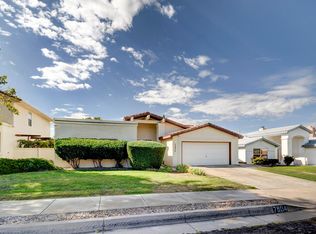
    Fabulous location on cul de sac and backs up to Nor Este Park with walking trails. Easy walking distance to La Cueva high school, Desert Ridge middle school, shopping, restaurants and North Domingo Baca Park. Gorgeous sycamore tree in front yard. Upstairs deck with spiral staircase off master bedroom and fourth bedroom offers views of mountains, Nor Este Park and stunning sunsets. Kitchen opens to family room and bay window overlooks patio, backyard and park. Fourth bedroom with pocket doors can serve as an office or study. Three car garage has built in shelves, extra storage space and attic access with ladder. Beautiful backyard with flowers, raised beds and fruit trees.. cherry, pomegranate, blackberry and two apple. All have irrigation system. Liv rm bay window has window seat w/storage
    33 days
    |
    1,020
    |
    22
    |

    Zillow last checked:

    Listing updated:

    Listed by:

    Rick Walsh 505-362-0278,

    Rick Walsh Realty 505-797-2000

    Source: SWMLS,MLS#: 1106774MLS Logo

      Facts & features

      Interior

      Bedrooms & bathrooms
      • Bedrooms: 4
      • Bathrooms: 3
      • Full bathrooms: 2
      • 1/2 bathrooms: 1
      Heating
      • Central, Multiple Heating Units, Natural Gas
      Cooling
      • Evaporative Cooling, Multi Units
      Appliances
      • Included: Built-In Electric Range, Dryer, Dishwasher, Disposal, Microwave, Refrigerator, Washer
      • Laundry: Electric Dryer Hookup
      Features
      • Breakfast Bar, Breakfast Area, Bathtub, Ceiling Fan(s), Separate/Formal Dining Room, Dual Sinks, Entrance Foyer, Garden Tub/Roman Tub, Living/Dining Room, Multiple Living Areas, Pantry, Soaking Tub, Separate Shower
      • Flooring: Carpet, Tile
      • Windows: Double Pane Windows, Insulated Windows
      • Has basement: No
      • Number of fireplaces: 1
      • Fireplace features: Glass Doors, Gas Log
      Interior area
      • Total structure area: 2,568
      • Total interior livable area: 2,568 sqft

      Property

      Parking
      • Total spaces: 3
      • Parking features: Attached, Garage, Garage Door Opener, Storage
      • Attached garage spaces: 3
      Accessibility
      • Accessibility features: None
      Features
      • Levels: Two
      • Stories: 2
      • Patio & porch: Covered, Deck, Patio
      • Exterior features: Deck, Private Yard, Sprinkler/Irrigation
      • Fencing: Back Yard,Wall
      • Has view: Yes
      Lot
      • Size: 7,405 Square Feet
      • Features: Cul-De-Sac, Lawn, Landscaped, Sprinklers Automatic, Views
      Details
      • Additional structures: Shed(s)
      • Parcel number: 101906441644911150
      • Zoning description: R-1C*

      Construction

      Type & style
      • Home type: SingleFamily
      • Property subtype: Single Family Residence
      Materials
      • Frame
      • Foundation: Slab
      • Roof: Pitched,Tile
      Condition
      • Resale
      • New construction: No
      • Year built: 1989
      Details
      • Builder name: Presley

      Utilities & green energy

      • Sewer: Public Sewer
      • Water: Public
      • Utilities for property: Electricity Connected, Natural Gas Connected, Sewer Connected, Water Connected
      Green energy
      • Energy generation: None

      Community & HOA

      Community
      • Security: Smoke Detector(s)
      • Subdivision: Nor Este Estates
      Location
      • Region: Albuquerque

      Financial & listing details

      • Price per square foot: $232/sqft
      • Tax assessed value: $343,108
      • Annual tax amount: $2,907
      • Date on market: 7/7/2026
      • Cumulative days on market: 33 days
      • Listing terms: Cash,Conventional,FHA,VA Loan

        Estimated market value

        Not available

        Estimated sales range

        Not available

        Not available

        Price history

        DateEventPrice
        8/8/2026Price change$594,999-1.3%$232/sqft
        Source: SWMLS #1106774 Report a problem
        7/7/2026Listed for sale$603,000$235/sqft
        Source: SWMLS #1106774 Report a problem

        Public tax history

        YearProperty taxesTax assessment
        2025$4,748 +3.2%$114,358 +3%
        2024$4,600 +1.7%$111,027 +3%
        2023$4,521 +146.2%$107,794 +3%
        2022$1,836 +39.6%$104,655 +3%
        2021$1,315 -48.2%$101,607 +3%
        2020$2,537 $98,648 +3%
        2019-- $95,775
        2018$2,175 -8.4%$95,775 +3%
        2017$2,374 +6.6%$92,986 +6.1%
        2016$2,226 -97.4%$87,649 +3%
        2015$85,096 +4738.8%$85,096 +3%
        2014$1,759 $82,618 +3%
        2013$1,759 $80,211 +3%
        2012-- $77,875 +3%
        2011-- $75,608 +3%
        2010-- $73,406 +3%
        2009-- $71,268 +3%
        2008-- $69,193 +3%
        2007-- $67,177 +3%
        2006-- $65,221 +3%
        2005-- $63,322
        2004-- $63,322 +0%
        2003-- $63,321 +3%
        2002-- $61,478
        2001-- $61,478 +8.6%
        2000-- $56,628
        Find assessor info on the county website

        Monthly payment

        Est. payment

        Payment breakdown

        Explore the cost of this home by adjusting the details. Changes won't be saved.
        All calculations are estimates and provided by Zillow, Inc. for informational purposes only. Actual amounts may vary.
        HOA fees may include property taxes on listings classified as Co-Ops. Contact the listing agent and/or owner for fee details.
        Mortgage interest rates are dependent on a number of factors, including credit score, down payment, and repayment length. Interest rate data provided by Zillow Group Marketplace, Inc. as of 1/1/1970 from various mortgage lenders with which we have lead or other similar arrangements; the Estimated Payment is an average of those rates.
        See how much you could borrow to make a competitive offer.

        Climate risks

        Neighborhood: Nor Este

        Getting around

        16 / 100
        Car-Dependent
        22 / 100
        Minimal Transit
        55 / 100
        Bikeable

        Nearby schools

        GreatSchools rating
        Schools provided by the listing agent
        • Elementary: North Star
        • Middle: Desert Ridge
        • High: La Cueva

        Source: SWMLS. This data may not be complete. We recommend contacting the local school district to confirm school assignments for this home.

        A local agent can set up tours, give advice and negotiate with sellers.

        Browse local experts

        Similar homes