Skip main navigation
For sale
  • $435,000

    7224 Eagle View Ave NE, Albuquerque, NM 87113

    4beds
    1,814sqft
    : 
    $2,869/mo
    Get pre-qualified
    Single Family Residence
    Built in 2001
    3,484 Square Feet Lot
    $424,600 Zestimate®
    $240/sqft
    $-- HOA

    What's special

    Gas kiva fireplaceWalk-in closet
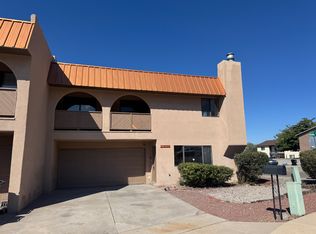
    Enjoy this incredible opportunity in the desirable La Cueva, North Star, and Desert Ridge school districts at an incredible price. With 4 bedrooms, and one downstairs, you'll find there's room for everyone. Enjoy the flow of an open living room, gas kiva fireplace, and a kitchen that will meet all of your needs. Upstairs features 3 additional bedrooms and 2 full baths. The primary suite showcases a balcony with beautiful views, walk-in closet, and en suite with separate tub and shower. Enjoy the natrual light of skylights, an incredible 75 gallon water heater, and a backyard that's just the right size. Convenient to shopping, restaurants, and Paseo del Norte, make this appointment today.
    7 days
    |
    478
    |
    40
    |

    Likely to sell faster than

    Zillow last checked:

    Listing updated:

    Listed by:

    Sandi D. Pressley 505-263-2173,

    Coldwell Banker Legacy 505-293-3700

    Source: SWMLS,MLS#: 1109195MLS Logo

      Facts & features

      Interior

      Bedrooms & bathrooms
      • Bedrooms: 4
      • Bathrooms: 3
      • Full bathrooms: 2
      • 1/2 bathrooms: 1
      Primary bedroom
      • Level: Upper
      • Area: 277.09
      • Dimensions: 16.11 x 17.2
      Bedroom 2
      • Level: Main
      • Area: 119.18
      • Dimensions: 11.8 x 10.1
      Bedroom 3
      • Level: Upper
      • Area: 127.26
      • Dimensions: 12.6 x 10.1
      Bedroom 4
      • Level: Upper
      • Area: 117.28
      • Dimensions: 10.11 x 11.6
      Dining room
      • Level: Main
      • Area: 111.18
      • Dimensions: 10.9 x 10.2
      Kitchen
      • Level: Main
      • Area: 165.68
      • Dimensions: 10.9 x 15.2
      Living room
      • Level: Main
      • Area: 351.12
      • Dimensions: 16.8 x 20.9
      Heating
      • Central, Natural Gas
      Cooling
      • Evaporative Cooling
      Appliances
      • Included: Dryer, Dishwasher, Free-Standing Gas Range, Disposal, Refrigerator, Self Cleaning Oven, Washer
      • Laundry: Washer Hookup, Electric Dryer Hookup, Gas Dryer Hookup
      Features
      • Breakfast Area, Bathtub, Ceiling Fan(s), Dual Sinks, Entrance Foyer, Soaking Tub, Separate Shower, Walk-In Closet(s)
      • Flooring: Carpet, Tile
      • Windows: Double Pane Windows, Insulated Windows
      • Has basement: No
      • Number of fireplaces: 1
      • Fireplace features: Gas Log, Kiva
      Interior area
      • Total structure area: 1,814
      • Total interior livable area: 1,814 sqft

      Property

      Parking
      • Total spaces: 2
      • Parking features: Attached, Garage, Garage Door Opener
      • Attached garage spaces: 2
      Features
      • Levels: Two
      • Stories: 2
      • Patio & porch: Covered, Patio
      • Exterior features: Private Yard
      • Fencing: Wall
      Lot
      • Size: 3,484 Square Feet
      • Features: Few Trees
      Details
      • Parcel number: 101906410648521207
      • Zoning description: R-1A*

      Construction

      Type & style
      • Home type: SingleFamily
      • Architectural style: Contemporary
      • Property subtype: Single Family Residence
      Materials
      • Frame, Stucco
      • Foundation: Slab
      • Roof: Pitched,Shingle
      Condition
      • Resale
      • New construction: No
      • Year built: 2001
      Details
      • Builder name: Boyden

      Utilities & green energy

      • Sewer: Public Sewer
      • Water: Public
      • Utilities for property: Electricity Connected, Natural Gas Connected, Sewer Connected, Water Connected
      Green energy
      • Energy generation: None

      Community & HOA

      Community
      • Subdivision: Vista Del Aguila
      Location
      • Region: Albuquerque

      Financial & listing details

      • Price per square foot: $240/sqft
      • Tax assessed value: $291,887
      • Annual tax amount: $4,110
      • Date on market: 8/14/2026
      • Cumulative days on market: 8 days
      • Listing terms: Cash,Conventional,FHA,VA Loan
      • Road surface type: Paved

        Estimated market value

        $424,600

        $403,000 - $446,000

        $2,525/mo

        Price history

        DateEventPrice
        8/14/2026Listed for sale$435,000$240/sqft
        Source: SWMLS #1109195 Report a problem
        6/14/2024Listing removed--
        Source: Zillow Rentals Report a problem
        6/3/2024Listed for rent$2,200$1/sqft
        Source: Zillow Rentals Report a problem
        2/13/2023Listing removed--
        Source: Zillow Rentals Report a problem
        1/16/2023Listed for rent$2,200+41.9%$1/sqft
        Source: Zillow Rentals Report a problem
        3/24/2021Listing removed--
        Source: Owner Report a problem
        2/18/2019Listing removed$1,550$1/sqft
        Source: Owner Report a problem
        2/9/2019Listed for rent$1,550+11.1%$1/sqft
        Source: Owner Report a problem
        11/28/2017Listing removed$1,395$1/sqft
        Source: Property Manager Report a problem
        11/8/2017Price change$1,395-0.4%$1/sqft
        Source: Property Manager Report a problem
        10/13/2017Price change$1,400-6.7%$1/sqft
        Source: Property Manager Report a problem
        9/25/2017Price change$1,500-3.2%$1/sqft
        Source: Property Manager Report a problem
        9/9/2017Listed for rent$1,550+3.3%$1/sqft
        Source: Property Manager Report a problem
        8/14/2014Listing removed$1,500$1/sqft
        Source: Bruni/Karr Rental & Management Agency Report a problem
        7/15/2014Listed for rent$1,500$1/sqft
        Source: Bruni/Karr Rental & Management Agency Report a problem
        6/6/2013Listing removed$1,500$1/sqft
        Source: Bruni/Karr Rental & Management Agency Report a problem
        5/17/2013Listed for rent$1,500$1/sqft
        Source: Bruni/Karr Rental & Management Agency Report a problem

        Public tax history

        YearProperty taxesTax assessment
        2025$4,111 +3.2%$97,286 +3%
        2024$3,985 +1.7%$94,453 +3%
        2023$3,919 +3.5%$91,702 +3%
        2022$3,787 +3.5%$89,031 +3%
        2021$3,660 +1.7%$86,439 +3%
        2020$3,600 $83,922 +3%
        2019-- $81,478
        2018$3,087 -8.4%$81,478 +3%
        2017$3,370 +6.2%$79,105 +6.1%
        2016$3,172 -95.6%$74,565 +3%
        2015$72,393 +2272.9%$72,393 +0.8%
        2014$3,051 $71,845 +3%
        2013$3,051 $69,753 +3%
        2012-- $67,721 +3%
        2011-- $65,749 +3%
        2010-- $63,834 +3%
        2009-- $61,975 +3%
        2008-- $60,170 +3%
        2007-- $58,418 +3%
        2006-- $56,717 +3%
        2005-- $55,065 +3%
        2004-- $53,461
        2003-- $53,461
        2002-- $53,461
        Find assessor info on the county website

        Monthly payment

        Est. payment

        Payment breakdown

        Explore the cost of this home by adjusting the details. Changes won't be saved.
        All calculations are estimates and provided by Zillow, Inc. for informational purposes only. Actual amounts may vary.
        HOA fees may include property taxes on listings classified as Co-Ops. Contact the listing agent and/or owner for fee details.
        See how much you could borrow to make a competitive offer.

        Climate risks

        Neighborhood: Nor Este

        Getting around

        31 / 100
        Car-Dependent
        21 / 100
        Minimal Transit
        65 / 100
        Bikeable

        Nearby schools

        GreatSchools rating
        Schools provided by the listing agent
        • Elementary: North Star
        • Middle: Desert Ridge
        • High: La Cueva

        Source: SWMLS. This data may not be complete. We recommend contacting the local school district to confirm school assignments for this home.

        A local agent can set up tours, give advice and negotiate with sellers.

        Browse local experts

        Similar homes