Impeccably maintained Pueblo-style home in the highly desirable Desert Ridge Trails neighborhood, served by sought-after schools. Boasting a bright, open floor plan featuring a spacious great room with raised wood-beamed ceilings, a cozy Kiva fireplace, plantation shutters throughout, refrigerated air, fresh interior paint 2026, & French doors leading out from dining area to the backyard. The kitchen offers beautiful cabinetry, SS appliances, skylights, & an eat-at bar that overlooks dining & great room. Private primary suite includes patio access, a spa-like bath with jetted tub, separate shower, and ample walk-in closet. Enjoy a beautifully landscaped backyard w/covered patio, all on corner lot w/double-gate for backyard access. Conveniently located near shopping, dining, schools, & I-25
Pending
Price cut: $40K (7/28)
$575,000
9100 Silverwood Dr NE, Albuquerque, NM 87113
4beds
2,380sqft
:
Get pre-qualified$3,900/mo
Single Family Residence
Built in 2003
7,405 Square Feet Lot
$564,400 Zestimate®
$242/sqft
$70/mo HOA
What's special
Cozy kiva fireplaceDouble-gate for backyard accessBright open floor planSpacious great roomBeautiful cabinetryPlantation shutters throughoutPrivate primary suite
- 17 days |
- 781 |
- 28 |
Likely to sell faster than
Zillow last checked:
Listing updated:
Listed by:
Sandi D. Pressley 505-263-2173,
Coldwell Banker Legacy 505-293-3700
Source: SWMLS,MLS#: 1107411
Facts & features
Interior
Bedrooms & bathrooms
- Bedrooms: 4
- Bathrooms: 2
- Full bathrooms: 2
Primary bedroom
- Level: Main
- Area: 318.45
- Dimensions: 16.5 x 19.3
Bedroom 2
- Level: Main
- Area: 185.73
- Dimensions: 12.3 x 15.1
Bedroom 3
- Level: Main
- Area: 188.75
- Dimensions: 12.5 x 15.1
Bedroom 4
- Level: Main
- Area: 138.75
- Dimensions: 12.5 x 11.1
Dining room
- Level: Main
- Area: 206.36
- Dimensions: 15.4 x 13.4
Kitchen
- Level: Main
- Area: 189.42
- Dimensions: 15.4 x 12.3
Living room
- Level: Main
- Area: 493.44
- Dimensions: 19.2 x 25.7
Heating
- Forced Air, Multiple Heating Units, Natural Gas
Cooling
- Multi Units, Refrigerated
Appliances
- Included: Built-In Electric Range, Dryer, Dishwasher, Disposal, Microwave, Refrigerator, Washer
- Laundry: Electric Dryer Hookup
Features
- Beamed Ceilings, Breakfast Bar, Bookcases, Ceiling Fan(s), Dual Sinks, Great Room, High Ceilings, Jetted Tub, Main Level Primary, Skylights, Separate Shower, Walk-In Closet(s)
- Flooring: Carpet, Tile
- Windows: Double Pane Windows, Insulated Windows, Skylight(s)
- Has basement: No
- Number of fireplaces: 1
- Fireplace features: Gas Log, Kiva
Interior area
- Total structure area: 2,380
- Total interior livable area: 2,380 sqft
Video & virtual tour
Property
Parking
- Total spaces: 2
- Parking features: Attached, Garage, Garage Door Opener
- Attached garage spaces: 2
Accessibility
- Accessibility features: None
Features
- Levels: One
- Stories: 1
- Patio & porch: Covered, Patio
- Exterior features: Private Yard, Sprinkler/Irrigation
- Fencing: Wall
Lot
- Size: 7,405 Square Feet
- Features: Corner Lot, Lawn, Planned Unit Development, Sprinklers Automatic, Xeriscape
Details
- Parcel number: 101906502107931601
- Zoning description: R-1B*
Construction
Type & style
- Home type: SingleFamily
- Architectural style: Pueblo
- Property subtype: Single Family Residence
Materials
- Frame, Stucco
- Roof: Flat
Condition
- Resale
- New construction: No
- Year built: 2003
Details
- Builder name: Maxwell
Utilities & green energy
- Sewer: Public Sewer
- Water: Public
- Utilities for property: Electricity Connected, Natural Gas Connected, Sewer Connected, Water Connected
Green energy
- Energy generation: None
- Water conservation: Water-Smart Landscaping
Community & HOA
Community
- Security: Security System
- Subdivision: Desert Ridge Trails
HOA
- Has HOA: Yes
- Services included: Common Areas
- HOA fee: $70 monthly
Location
- Region: Albuquerque
Financial & listing details
- Price per square foot: $242/sqft
- Tax assessed value: $415,007
- Annual tax amount: $5,760
- Date on market: 7/16/2026
- Cumulative days on market: 17 days
- Listing terms: Cash,Conventional,FHA,VA Loan
Estimated market value
$564,400
$536,000 - $593,000
$2,560/mo
Price history
| Date | Event | Price |
|---|---|---|
| 8/1/2026 | Pending sale | $575,000$242/sqft |
Source:  SWMLS #1107411 Report a problem SWMLS #1107411 Report a problem | ||
| 7/28/2026 | Price change | $575,000-6.5%$242/sqft |
Source: SWMLS #1107411 Report a problem | ||
| 7/16/2026 | Listed for sale | $615,000$258/sqft |
Source: SWMLS #1107411 Report a problem | ||
Public tax history
| Year | Property taxes | Tax assessment |
|---|---|---|
| 2025 | $5,760 +3.2% | $138,322 +3% |
| 2024 | $5,582 +1.7% | $134,293 +3% |
| 2023 | $5,486 +107.1% | $130,382 +3% |
| 2022 | $2,649 -48.2% | $126,584 +3% |
| 2021 | $5,119 +1.7% | $122,898 +3% |
| 2020 | $5,032 | $119,319 +3% |
| 2019 | -- | $115,844 |
| 2018 | $4,304 -8.5% | $115,844 +3% |
| 2017 | $4,706 +6.3% | $112,470 +6.1% |
| 2016 | $4,425 -95.7% | $106,015 +3% |
| 2015 | $102,927 +2375.2% | $102,927 +3% |
| 2014 | $4,158 | $99,929 +3% |
| 2013 | $4,158 | $97,019 +3% |
| 2012 | -- | $94,194 +3% |
| 2011 | -- | $91,451 +3% |
| 2010 | -- | $88,788 +3% |
| 2009 | -- | $86,202 +3% |
| 2008 | -- | $83,691 +3% |
| 2007 | -- | $81,254 +3% |
| 2006 | -- | $78,888 +3% |
| 2005 | -- | $76,590 +3% |
| 2004 | -- | $74,359 |
Find assessor info on the county website
Monthly payment
Est. payment
Payment breakdown
Explore the cost of this home by adjusting the details. Changes won't be saved.Climate risks
Neighborhood: Nor Este
Nearby schools
GreatSchools rating
- 9/10North Star Elementary SchoolGrades: K-5Distance: 1.4 mi
- 8/10Desert Ridge Middle SchoolGrades: 6-8Distance: 1.3 mi
- 7/10La Cueva High SchoolGrades: 9-12Distance: 0.7 mi
Schools provided by the listing agent
- Elementary: North Star
- Middle: Desert Ridge
- High: La Cueva
Source: SWMLS. This data may not be complete. We recommend contacting the local school district to confirm school assignments for this home.
- $450,1003 bd2 ba1.7k sqft9104 Silverwood Dr NE, Albuquerque, NM 87113Off Market
- $468,7003 bd2 ba1.7k sqft9108 Silverwood Dr NE, Albuquerque, NM 87113Off Market
- $635,0005 bd3 ba2.5k sqft9101 Silver Sage Dr NE, Albuquerque, NM 87113Off Market
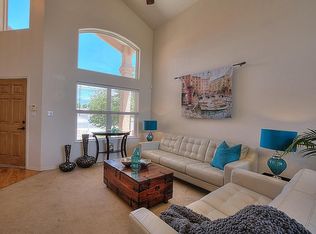
- $--3 bd2 ba2k sqft9105 Silver Sage Dr NE, Albuquerque, NM 87113Sold
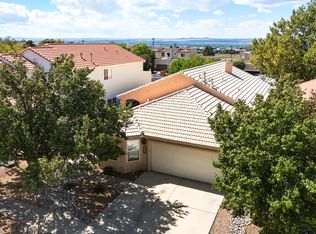
- $--4 bd3 ba2.6k sqft9109 Silver Sage Dr NE, Albuquerque, NM 87113Sold
- $583,4003 bd2 ba2.2k sqft7108 Hawthorn Ave NE, Albuquerque, NM 87113Off Market
- $462,9003 bd2 ba1.7k sqft9112 Silverwood Dr NE, Albuquerque, NM 87113Off Market
- $553,4003 bd2 ba2k sqft7112 Hawthorn Ave NE, Albuquerque, NM 87113Off Market
A local agent can set up tours, give advice and negotiate with sellers.
Similar homes
- $579,9004 bd4 ba3k sqft8915 Lochside Ln NE, Albuquerque, NM 87113For Sale
 MLS ID #1106542, Linda J Coy, Realty One of New Mexico. SWMLS
 - $680,0004 bd4 ba2.8k sqft7315 Pebble Stone Pl NE, Albuquerque, NM 87113For Sale
 MLS ID #1107777, Thomas Gallegos, Berkshire Hathaway NM Prop. SWMLS
 - $498,0003 bd3 ba2.1k sqft7312 Desert Eagle Rd NE, Albuquerque, NM 87113For Sale
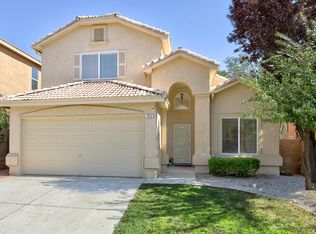 MLS ID #1105893, Mei-Ing Cheng, Berkshire Hathaway NM Prop. SWMLS
 - $579,0004 bd2 ba2.6k sqft9207 Edith Blvd NE, Albuquerque, NM 87113For Sale
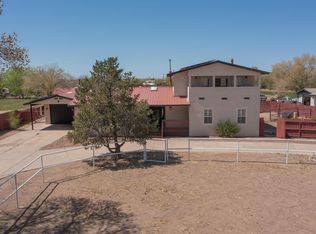 MLS ID #1102076, Shane M. Dolinski, LPT Realty. SWMLS
 - $685,0005 bd3 ba2.9k sqft9127 Prairie Vista Dr NE, Albuquerque, NM 87113For SaleMLS ID #1106212, Kristin C Merrill, Coldwell Banker Legacy. SWMLS
- $599,9003 bd3 ba2.2k sqft2879 Brushwood St NE, Albuquerque, NM 87122For SaleMLS ID #1108312, Sharon M McCollum, RE/MAX SELECT. SWMLS
- $599,9003 bd3 ba2.9k sqft7008 Santa Marisa St NE, Albuquerque, NM 87113For SaleMLS ID #1106699, Michael M Seligman, Sotheby's International Realty. SWMLS
- $625,0003 bd3 ba2.1k sqft7707 Cedar Canyon Pl NE, Albuquerque, NM 87122For SaleMLS ID #1108279, A. Peter Veres, RE/MAX SELECT. SWMLS
- $520,0003 bd2 ba1.6k sqft8819 Desert Finch Ln NE, Albuquerque, NM 87122For SaleMLS ID #1108260, Gregory Merrill, Merrill Realty Ltd.. SWMLS
- $599,0004 bd3 ba2.5k sqft9515 Macallan Rd NE, Albuquerque, NM 87109For SaleMLS ID #1105716, Cassandra D Morrison, Real Broker, LLC. SWMLS
- $475,0003 bd2 ba1.8k sqft8608 Bluff Springs Dr NE, Albuquerque, NM 87113For SaleMLS ID #1106286, Mei-Ing Cheng, Berkshire Hathaway NM Prop. SWMLS
- $634,9004 bd3 ba2.5k sqft8405 Petaluma Dr NE, Albuquerque, NM 87122For SaleMLS ID #1107671, Dawn C Redwine, Realty One Group Concierge. SWMLS
- $510,0003 bd3 ba2.6k sqft10524 Calle Sombra NW, Albuquerque, NM 87114For SaleMLS ID #1108304, The Cavnar Group, ERA Summit. SWMLS
- $649,0004 bd3 ba3k sqft8700 Aspen Leaf Dr NE, Albuquerque, NM 87122For SaleMLS ID #1107805, Ainsley Denniston Sauder, Coldwell Banker Legacy. SWMLS
- $679,9004 bd3 ba2.8k sqft6705 Cypress Point Way NE, Albuquerque, NM 87111For SaleMLS ID #1107908, Jeremy Griego, Q Realty. SWMLS
- $465,0004 bd3 ba2.1k sqft7644 Calle Comodo NE, Albuquerque, NM 87113For SaleMLS ID #1100983, Jammie A Herrera, Berkshire Hathaway NM Prop. SWMLS
- $479,9003 bd2 ba1.9k sqft6608 Agave Verde Way NE, Albuquerque, NM 87113For SaleMLS ID #1106680, Ashley R Gonzales, Keller Williams Realty. SWMLS
- $845,0004 bd3 ba3k sqft8008 Merissa Ln NE, Albuquerque, NM 87122For SaleMLS ID #1107338, Jakob Elihu Wils, Real Broker, LLC. SWMLS
- $585,0004 bd3 ba2.7k sqft40 Vista Hermosa Pl NE, Rio Rancho, NM 87124For SaleMLS ID #1107595, Keri South, ERA Summit. SWMLS
- $545,0003 bd2 ba2.1k sqft233 Shangri La Ct NW, Albuquerque, NM 87107For SaleMLS ID #1106849, Genevieve J Martin, NM Home Masters, LLC. SWMLS
