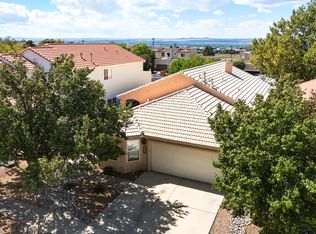
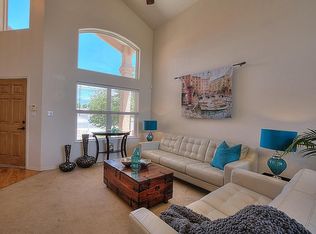
Price adjusted for a quick sale. Beautifully maintained 5-bedroom home that shows like a model in the highly desirable neighborhood of Desert Ridge Trails with parks & top-rated schools! This spacious 2-story home features 3 full bathrooms, a 3-car garage, & an ideal floorplan w/1 bedroom & full bath conveniently located on the main level. Enjoy multiple living spaces perfect for entertaining, working from home, or multi-generational living. The updated kitchen features newer countertops and opens nicely to the living spaces. Step outside to a beautiful backyard and take in the amazing Balloon Fiesta views right from your own home! Conveniently located near parks, shopping, dining, & schools. A rare opportunity to own a spacious home in an outstanding location! This one won't last long
Pending
Price cut: $21K (6/21)
$659,000
9109 Silver Sage Dr NE, Albuquerque, NM 87113
4beds
2,621sqft
:
Get pre-qualified$4,369/mo
Single Family Residence
Built in 2004
5,227 Square Feet Lot
$-- Zestimate®
$251/sqft
$23/mo HOA
What's special
Beautiful backyard
- 48 days |
- 109 |
- 6 |
Zillow last checked:
Listing updated:
Listed by:
Cathy Colvin 505-264-1919,
Vista Encantada Realtors, LLC 505-884-0020
Source: SWMLS,MLS#: 1104959
Facts & features
Interior
Bedrooms & bathrooms
- Bedrooms: 4
- Bathrooms: 3
- Full bathrooms: 3
Primary bedroom
- Level: Upper
- Area: 278.64
- Dimensions: 17.2 x 16.2
Bedroom 2
- Level: Upper
- Area: 154.28
- Dimensions: 13.3 x 11.6
Bedroom 3
- Level: Upper
- Area: 134.4
- Dimensions: 12 x 11.2
Bedroom 4
- Level: Upper
- Area: 124.43
- Dimensions: 11.11 x 11.2
Dining room
- Level: Main
- Area: 131.04
- Dimensions: 11.7 x 11.2
Family room
- Level: Main
- Area: 184.45
- Dimensions: 15.5 x 11.9
Kitchen
- Level: Main
- Area: 230.48
- Dimensions: 17.2 x 13.4
Living room
- Level: Main
- Area: 263.25
- Dimensions: 17.55 x 15
Office
- Level: Main
- Area: 134.56
- Dimensions: 11.6 x 11.6
Heating
- Forced Air, Natural Gas
Cooling
- Refrigerated
Appliances
- Included: Dishwasher, Free-Standing Electric Range, Disposal, Microwave, Water Softener Owned
- Laundry: Washer Hookup, Electric Dryer Hookup, Gas Dryer Hookup
Features
- Breakfast Bar, Breakfast Area, Bathtub, Ceiling Fan(s), Separate/Formal Dining Room, Dual Sinks, Garden Tub/Roman Tub, Kitchen Island, Multiple Living Areas, Pantry, Soaking Tub, Separate Shower, Cable TV, Water Closet(s), Walk-In Closet(s)
- Flooring: Carpet, Tile, Vinyl
- Windows: Double Pane Windows, Insulated Windows
- Has basement: No
- Number of fireplaces: 1
Interior area
- Total structure area: 2,621
- Total interior livable area: 2,621 sqft
Video & virtual tour
Property
Parking
- Total spaces: 3
- Parking features: Attached, Finished Garage, Garage, Oversized
- Attached garage spaces: 3
Accessibility
- Accessibility features: None
Features
- Levels: Two
- Stories: 2
- Patio & porch: Covered, Patio
- Exterior features: Private Yard, Sprinkler/Irrigation
- Fencing: Wall
- Has view: Yes
Lot
- Size: 5,227 Square Feet
- Dimensions: 50 x 107
- Features: Lawn, Landscaped, Sprinklers Automatic, Sprinkler System, Views
Details
- Additional structures: Shed(s)
- Parcel number: 101906503108631604
- Zoning description: R-1B*
Construction
Type & style
- Home type: SingleFamily
- Architectural style: Custom
- Property subtype: Single Family Residence
Materials
- Frame, Stucco
- Foundation: Slab
- Roof: Pitched,Tile
Condition
- Resale
- New construction: No
- Year built: 2004
Details
- Builder name: Newman
Utilities & green energy
- Sewer: Public Sewer
- Water: Public
- Utilities for property: Cable Connected, Electricity Connected, Natural Gas Connected, Sewer Connected, Underground Utilities, Water Connected
Green energy
- Energy generation: None
- Water conservation: Water-Smart Landscaping
Community & HOA
Community
- Security: Smoke Detector(s)
- Subdivision: Lt 12 Blk 10 Plat For Desert Ridge Trail
HOA
- Has HOA: Yes
- Services included: Common Areas
- HOA fee: $70 quarterly
- HOA name: Hoamco
Location
- Region: Albuquerque
Financial & listing details
- Price per square foot: $251/sqft
- Tax assessed value: $537,663
- Annual tax amount: $7,064
- Date on market: 6/5/2026
- Cumulative days on market: 48 days
- Listing terms: Cash,Conventional,FHA,VA Loan
- Road surface type: Asphalt
Estimated market value
Not available
Estimated sales range
Not available
Not available
Price history
| Date | Event | Price |
|---|---|---|
| 6/25/2026 | Pending sale | $659,000$251/sqft |
Source:  SWMLS #1104959 Report a problem SWMLS #1104959 Report a problem | ||
| 6/21/2026 | Price change | $659,000-3.1%$251/sqft |
Source: SWMLS #1104959 Report a problem | ||
| 6/12/2026 | Price change | $680,000-2.2%$259/sqft |
Source: SWMLS #1104959 Report a problem | ||
| 6/6/2026 | Listed for sale | $695,000+19.8%$265/sqft |
Source: SWMLS #1104959 Report a problem | ||
| 9/26/2022 | Sold | -- |
Source: SWMLS #1019572 Report a problem | ||
| 8/30/2022 | Pending sale | $580,000$221/sqft |
Source: SWMLS #1019572 Report a problem | ||
| 7/31/2022 | Listed for sale | $580,000$221/sqft |
Source: SWMLS #1019572 Report a problem | ||
| 7/28/2022 | Pending sale | $580,000$221/sqft |
Source: SWMLS #1019572 Report a problem | ||
| 7/23/2022 | Listed for sale | $580,000+50.6%$221/sqft |
Source: SWMLS #1019572 Report a problem | ||
| 8/11/2020 | Listing removed | $2,850$1/sqft |
Source: Enchanted Skies Realty Report a problem | ||
| 7/22/2020 | Listed for rent | $2,850+14.2%$1/sqft |
Source: Enchanted Skies Realty Report a problem | ||
| 8/23/2018 | Listing removed | $2,495$1/sqft |
Source: Zillow Rental Network Report a problem | ||
| 8/1/2018 | Listed for rent | $2,495$1/sqft |
Source: Zillow Rental Network Report a problem | ||
| 5/15/2014 | Sold | -- |
Source: Agent Provided Report a problem | ||
| 3/12/2014 | Listed for sale | $385,000$147/sqft |
Source: Pargin Realty ERA #809431 Report a problem | ||
| 11/15/2013 | Listing removed | $385,000$147/sqft |
Source: CENTURY 21 Camco Realty #800379 Report a problem | ||
| 11/5/2013 | Price change | $385,000-2.5%$147/sqft |
Source: CENTURY 21 Camco Realty #800379 Report a problem | ||
| 10/16/2013 | Price change | $395,000-2.5%$151/sqft |
Source: CENTURY 21 Camco Realty #800379 Report a problem | ||
| 8/27/2013 | Price change | $405,000-4.7%$155/sqft |
Source: CENTURY 21 Camco Realty #764035 Report a problem | ||
| 7/15/2013 | Listed for sale | $425,000-0.9%$162/sqft |
Source: Visual Tour #764035 Report a problem | ||
| 7/26/2010 | Sold | -- |
Source: Agent Provided Report a problem | ||
| 6/9/2010 | Listed for sale | $429,000$164/sqft |
Source: Premier GMAC Real Estate #684380 Report a problem | ||
Public tax history
| Year | Property taxes | Tax assessment |
|---|---|---|
| 2025 | $7,065 -0.3% | $179,203 +3% |
| 2024 | $7,087 -0.6% | $173,984 +3% |
| 2023 | $7,133 +141.6% | $168,916 +20% |
| 2022 | $2,952 -48.2% | $140,803 +3% |
| 2021 | $5,703 +1.7% | $136,701 +3% |
| 2020 | $5,607 | $132,720 -0.8% |
| 2019 | -- | $133,845 |
| 2018 | $5,139 -5.7% | $133,845 +3% |
| 2017 | $5,450 +6.3% | $129,947 +6.1% |
| 2016 | $5,126 -95.8% | $122,487 |
| 2015 | $122,487 +2549.1% | $122,487 +12.5% |
| 2014 | $4,624 | $108,889 -0.8% |
| 2013 | $4,624 | $109,789 |
| 2012 | -- | $109,789 -3.8% |
| 2011 | -- | $114,088 +1.6% |
| 2010 | -- | $112,322 +3% |
| 2009 | -- | $109,051 +3% |
| 2008 | -- | $105,874 +3% |
| 2007 | -- | $102,791 +3% |
| 2006 | -- | $99,797 +3% |
| 2005 | -- | $96,890 |
Find assessor info on the county website
Monthly payment
Est. payment
Payment breakdown
Explore the cost of this home by adjusting the details. Changes won't be saved.Climate risks
Neighborhood: Nor Este
Nearby schools
GreatSchools rating
- 9/10North Star Elementary SchoolGrades: K-5Distance: 1.3 mi
- 8/10Desert Ridge Middle SchoolGrades: 6-8Distance: 1.3 mi
- 7/10La Cueva High SchoolGrades: 9-12Distance: 0.7 mi
Schools provided by the listing agent
- Elementary: North Star
- Middle: Desert Ridge
- High: La Cueva
Source: SWMLS. This data may not be complete. We recommend contacting the local school district to confirm school assignments for this home.
- $544,8003 bd2 ba1.9k sqft9115 Silver Sage Dr NE, Albuquerque, NM 87113Off Market
- $--3 bd2 ba2k sqft9105 Silver Sage Dr NE, Albuquerque, NM 87113Sold
- $--3 bd2 ba2k sqft9119 Silver Sage Dr NE, Albuquerque, NM 87113Sold

- $640,5005 bd3 ba2.5k sqft9101 Silver Sage Dr NE, Albuquerque, NM 87113Off Market
- $472,1003 bd2 ba1.7k sqft9108 Silverwood Dr NE, Albuquerque, NM 87113Off Market
- $455,2003 bd2 ba1.7k sqft9104 Silverwood Dr NE, Albuquerque, NM 87113Off Market
- $468,0003 bd2 ba1.7k sqft9112 Silverwood Dr NE, Albuquerque, NM 87113Off Market
- $615,0004 bd2 ba2.3k sqft9100 Silverwood Dr NE, Albuquerque, NM 87113For Sale
A local agent can set up tours, give advice and negotiate with sellers.
Similar homes
- $590,0004 bd4 ba3k sqft8915 Lochside Ln NE, Albuquerque, NM 87113For Sale
 MLS ID #1106542, Linda J Coy, Realty One of New Mexico. SWMLS
 - $729,9004 bd4 ba2.8k sqft8623 Eagle Springs Dr NE, Albuquerque, NM 87113For Sale
 MLS ID #1104398, Jessica O'Callahan, Realty One of New Mexico. SWMLS
 - $515,0003 bd3 ba2.1k sqft7312 Boxwood Ave NE, Albuquerque, NM 87113For Sale
 MLS ID #1106697, Katherine Gilmore Mosley, Vista Encantada Realtors, LLC. SWMLS
 - $599,9003 bd3 ba2.9k sqft7008 Santa Marisa St NE, Albuquerque, NM 87113For Sale
 MLS ID #1106699, Michael M Seligman, Sotheby's International Realty. SWMLS
 - $475,0003 bd2 ba1.8k sqft8608 Bluff Springs Dr NE, Albuquerque, NM 87113For SaleMLS ID #1106286, Mei-Ing Cheng, Berkshire Hathaway NM Prop. SWMLS
- $575,0005 bd3 ba3.1k sqft9929 Cameron St NW, Albuquerque, NM 87114For SaleMLS ID #1105984, Amanda Marie Gessler, Coldwell Banker Legacy. SWMLS
- $635,0004 bd3 ba2.8k sqft6324 Camino De Paz Rd NW, Albuquerque, NM 87120For SaleMLS ID #1103910, Jonathan J Adame, Coldwell Banker Legacy. SWMLS
- $769,9005 bd4 ba2.9k sqft11404 Desert Classic Ln NE, Albuquerque, NM 87111For SaleMLS ID #1106931, Joseph E Maez, The Maez Group. SWMLS
- $649,0004 bd3 ba3.2k sqft13928 Villa Sandia Pl NE, Albuquerque, NM 87112For SaleMLS ID #1103269, Tod N Muxworthy, Keller Williams Realty. SWMLS
- $850,0004 bd3 ba3.6k sqft8920 Vallejo Pl NE, Albuquerque, NM 87122For SaleMLS ID #1105763, Zachary Isaac Groves, Coldwell Banker Legacy. SWMLS
- $649,0004 bd3 ba2.8k sqft900 Piedra Larga Pl NE, Albuquerque, NM 87123For SaleMLS ID #1098778, Judith A Lucero, RE/MAX SELECT. SWMLS
- $560,0004 bd4 ba2.9k sqft4613 Cactus Ave NW, Albuquerque, NM 87114For SaleMLS ID #1099138, NM Home Deals Inc., Keller Williams Realty. SWMLS
- $410,0003 bd2 ba1.4k sqft9663 De Vargas Loop NE, Albuquerque, NM 87109For SaleMLS ID #1107874, Charlotte Trone, Realty One of New Mexico. SWMLS
- $655,0005 bd4 ba3.8k sqft9015 Retablo Rd NW, Albuquerque, NM 87120For SaleMLS ID #1106816, Medina Real Estate Inc, Keller Williams Realty. SWMLS
- $425,0004 bd3 ba2.2k sqft4253 Montera Pl NW, Albuquerque, NM 87114For SaleMLS ID #1107475, The Shaffer Group, Keller Williams Realty. SWMLS
- $600,0004 bd3 ba1.9k sqft1934 Bryn Mawr Dr NE, Albuquerque, NM 87106For SaleMLS ID #1102181, Phillip Daniel Sena, NM Roots Real Estate, LLC. SWMLS
- $675,0003 bd4 ba2.4k sqft6702 Oersted Rd NE, Rio Rancho, NM 87144For SaleMLS ID #1100684, Diana S Costales, Coldwell Banker Legacy. SWMLS
- $690,0003 bd3 ba2.8k sqft14000 Villa Sandia Pl NE, Albuquerque, NM 87112For SaleMLS ID #1105894, Marie T Alarid, Realty One of New Mexico. SWMLS
- $600,0005 bd4 ba3k sqft3953 Mountain Trail Loop NE, Rio Rancho, NM 87144For SaleMLS ID #1107669, Erika Chapa Padilla, Realty One of New Mexico. SWMLS
- $645,0004 bd4 ba3.6k sqft8712 Vista Cumbre Rd NW, Albuquerque, NM 87120For SaleMLS ID #1105354, Christian Esperanza Van Damme, Coldwell Banker Legacy. SWMLS
