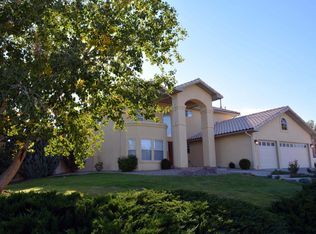
Welcome to this beautiful Rutledge home in Four Hills, offering 3 bedrooms, 2 baths, backing up to open space showcasing breathtaking New Mexico sunsets. Step inside to a spacious living area featuring a charming reading nook and cozy gas fireplace--the perfect gathering space. The light and bright kitchen offers abundant counter space and a delightful breakfast nook, creating an inviting setting for everyday living and entertaining. The spacious primary suite includes a beautifully appointed bath with a relaxing soaking tub, along with access to a large flex space that can easily serve as a workout room or home office. Generously sized secondary bedrooms provide plenty of flexibility for family and/or guests. Step outside to a backyard oasis complete with custom pergola and in-ground pool-ideal for enjoying Albuquerque's sunny climate and entertaining outdoors. Convenient backyard access leads to a concrete RV pad, adding valuable flexibility for recreational vehicles or additional parking. Ideally situated close to The Canyon Club, golf, retail/dining with easy access to I40, Kirtland AFB, & Sandia Labs. A very nice home!
For sale
$500,000
705 Navarra Way SE, Albuquerque, NM 87123
3beds
2,329sqft
Single Family Residence
Built in 1987
0.25 Acres Lot
$490,700 Zestimate®
$215/sqft
$-- HOA
What's special
Cozy gas fireplaceIn-ground poolLarge flex spaceCharming reading nookBackyard oasisLight and bright kitchenGenerously sized secondary bedrooms
- 19 days
- 1,305
- 81
Likely to sell faster than
Zillow last checked:
Listing updated:
Listed by:
Greg A. Lobberegt 505-269-4734,
Coldwell Banker Legacy 505-292-8900
Source: SWMLS,MLS#: 1111119
Facts & features
Interior
Bedrooms & bathrooms
- Bedrooms: 3
- Bathrooms: 2
- Full bathrooms: 2
Primary bedroom
- Level: Main
- Area: 263.5
- Dimensions: 15.5 x 17
Bedroom 2
- Level: Main
- Area: 146.72
- Dimensions: 13.1 x 11.2
Bedroom 3
- Level: Main
- Area: 108.78
- Dimensions: 9.8 x 11.1
Dining room
- Level: Main
- Area: 112.96
- Dimensions: 12.4 x 9.11
Kitchen
- Level: Main
- Area: 123.42
- Dimensions: 10.2 x 12.1
Living room
- Level: Main
- Area: 401.94
- Dimensions: 17.4 x 23.1
Heating
- Central, Forced Air, Natural Gas
Cooling
- Refrigerated
Appliances
- Included: Dishwasher, Free-Standing Electric Range, Disposal, Microwave, Refrigerator
- Laundry: Washer Hookup, Electric Dryer Hookup, Gas Dryer Hookup
Features
- Bookcases, Ceiling Fan(s), Dual Sinks, Great Room, Home Office, Main Level Primary, Sunken Living Room, Walk-In Closet(s)
- Flooring: Carpet, Tile
- Windows: Thermal Windows
- Has basement: No
- Number of fireplaces: 1
- Fireplace features: Glass Doors, Gas Log
Interior area
- Total structure area: 2,329
- Total interior livable area: 2,329 sqft
Property
Parking
- Total spaces: 2
- Parking features: Attached, Garage, Storage, RV Access/Parking
- Attached garage spaces: 2
Accessibility
- Accessibility features: None
Features
- Levels: One
- Stories: 1
- Patio & porch: Covered, Patio
- Exterior features: Private Yard, Sprinkler/Irrigation
- Has private pool: Yes
- Pool features: Gunite, In Ground
Lot
- Size: 0.25 Acres
- Features: Landscaped, Sprinkler System, Xeriscape
Details
- Additional structures: Pergola, Shed(s)
- Parcel number: 102205527034511231
- Zoning description: R-1
Construction
Type & style
- Home type: SingleFamily
- Architectural style: Custom
- Property subtype: Single Family Residence
Materials
- Brick Veneer, Frame
- Roof: Pitched,Shingle
Condition
- Resale
- New construction: No
- Year built: 1987
Details
- Builder name: Rutledge
Utilities & green energy
- Sewer: Public Sewer
- Water: Public
- Utilities for property: Electricity Connected
Green energy
- Energy generation: None
- Water conservation: Water-Smart Landscaping
Community & HOA
Community
- Security: Security System
- Subdivision: Vista Four Hills
Location
- Region: Albuquerque
Financial & listing details
- Price per square foot: $215/sqft
- Tax assessed value: $297,196
- Annual tax amount: $4,101
- Date on market: 9/17/2026
- Cumulative days on market: 20 days
- Listing terms: Cash,Conventional,FHA,VA Loan
Estimated market value
$490,700
$466,000 - $515,000
$2,451/mo
Price history
| Date | Event | Price |
|---|---|---|
| 9/17/2026 | Listed for sale | $500,000$215/sqft |
Source:  SWMLS #1111119 Report a problem SWMLS #1111119 Report a problem | ||
Public tax history
| Year | Property taxes | Tax assessment |
|---|---|---|
| 2025 | $4,101 +3.2% | $99,056 +3% |
| 2024 | $3,973 +1.8% | $96,171 +3% |
| 2023 | $3,905 +3.6% | $93,370 +3% |
| 2022 | $3,771 +3.5% | $90,650 +3% |
| 2021 | $3,642 +1.7% | $88,011 +3% |
| 2020 | $3,579 | $85,448 +3% |
| 2019 | -- | $82,959 |
| 2018 | $3,058 -8.6% | $82,959 +3% |
| 2017 | $3,346 +6.4% | $80,543 +6.1% |
| 2016 | $3,145 -95.7% | $75,920 +3% |
| 2015 | $73,709 +2395.3% | $73,709 +3% |
| 2014 | $2,954 | $71,563 +3% |
| 2013 | $2,954 | $69,479 |
| 2012 | -- | $69,479 +3% |
| 2011 | -- | $67,455 +3% |
| 2010 | -- | $65,491 +3% |
| 2009 | -- | $63,583 +3% |
| 2008 | -- | $61,733 +3% |
| 2007 | -- | $59,934 +3% |
| 2006 | -- | $58,189 +3% |
| 2005 | -- | $56,494 +3% |
| 2004 | -- | $54,849 +3% |
| 2003 | -- | $53,252 +3% |
| 2002 | -- | $51,701 +3% |
| 2001 | -- | $50,195 -3.8% |
| 2000 | -- | $52,195 |
Find assessor info on the county website
Monthly payment
Est. payment
Payment breakdown
Explore the cost of this home by adjusting the details. Changes won't be saved.Climate risks
Neighborhood: Four Hills Village
Nearby schools
Schools provided by the listing agent
- Elementary: Apache
- Middle: Grant
- High: Manzano
Source: SWMLS. This data may not be complete. We recommend contacting the local school district to confirm school assignments for this home.

Similar homes
- $449,5005 bd3 ba2.5k sqft11827 Native Dancer Rd SE, Albuquerque, NM 87123For Sale
 MLS ID #1110331, Jean A Chavez, RE/MAX SELECT. SWMLS
 - $522,5004 bd3 ba2.1k sqft2012 Father Sky St NE, Albuquerque, NM 87112For Sale
 MLS ID #1111320, Siobhan A Storms, 360 Ventures Real Estate. SWMLS
 - $515,0004 bd3 ba2.9k sqft12110 Princess Jeanne Ave NE, Albuquerque, NM 87112For SaleMLS ID #1109829, Stephanie Walter, Realty One of New Mexico. SWMLS
- $495,0003 bd3 ba2.2k sqft7372 Sidewinder Dr NE, Albuquerque, NM 87113For Sale
 MLS ID #1111924, Christopher Bess, EXP Realty LLC. SWMLS
