Skip main navigation
Sold
  • Price Unknown

    5215 Ancala Trl NE, Albuquerque, NM 87111

    4beds
    2,659sqft
    Single Family Residence
    Built in 2007
    4,356 Square Feet Lot
    $560,700 Zestimate®
    $--/sqft
    $3,401 Estimated rent

    Home value

    $560,700

    $510,000 - $617,000

    $3,401/mo

    Zestimate® history
    Loading
    Loading...

    Owner options

    List your home for rent

    $3,401/mo

    Rent Zestimate®

    Find your next renter with Zillow Rental Manager. Plus, with online applications, you can quickly screen prospective tenants – for free.

    Learn more

    $3,401/mo

    Rent Zestimate®

    Refinance and save

    $30/mo

    Est. payment

    Refinancing to a lower rate could help reduce your monthly payments and save thousands over the life of the loan.

    See today's rates

    $30/mo

    Est. payment

    Explore your selling options

    Work with a Zillow partner agent

    Leverage their expertise and Zillow's premium Showcase listings to get your home seen by more buyers.

    Get started

    List with your own agent

    Get your home in front of millions of buyers by listing it on Zillow.

    Learn how to do it

    Sell it yourself

    Take full control of how buyers see your home on Zillow by listing For Sale by Owner (FSBO).

    List your home

    What's special

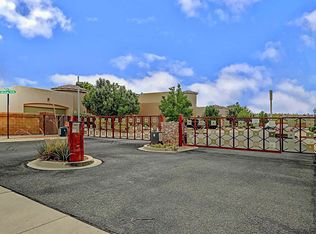
    Prestigious gated communityStylish light fixturesStunning quartzite countertopsLuxurious master bathExquisite remodelGranite countertopsJetted tub
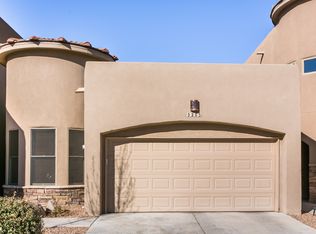
    You will fall in love w/this SPECTACULAR far NE Heights, 4 bedrm, 4 bath room custom, located in a prestigious gated community in a cul-de-sac, capturing both sunrise & sunset deck views! Exquisite REMODEL showcasing quality amenities throughout. The open floor plan is accentuated by raised ceilings, Pella wood windows, handsome luxury vinyl floors, stylish light fixtures! The kitchen is a chef's dream, featuring custom, soft close cabinetry, black stainless-steel appliances, stunning quartzite countertops & Island! Bar seating is provided, making it perfect for entertainment. The master suite is conveniently located on the main floor & boasts a luxurious master bath w/mosaic stone, roll-in shower, his & her vanities w/elegant crystal bowl sinks, granite counter tops & jetted tub! MORE!

    Zillow last checked:

    Listing updated:

    Listed by:

    Bashore Team 505-681-4104,

    Re/Max Alliance, REALTORS

    Bought with:

    Wendy Harrington, 20844

    Coldwell Banker Legacy

    Source: SWMLS,MLS#: 1076644MLS Logo

    Facts & features

    Interior

    Bedrooms & bathrooms
    • Bedrooms: 4
    • Bathrooms: 4
    • Full bathrooms: 2
    • 3/4 bathrooms: 1
    • 1/2 bathrooms: 1
    Primary bedroom
    • Level: Main
    • Area: 238.68
    • Dimensions: 15.6 x 15.3
    Bedroom 2
    • Level: Upper
    • Area: 138.02
    • Dimensions: 13.4 x 10.3
    Bedroom 3
    • Level: Upper
    • Area: 134.52
    • Dimensions: 11.8 x 11.4
    Bedroom 4
    • Level: Upper
    • Area: 115.44
    • Dimensions: 11.1 x 10.4
    Dining room
    • Level: Main
    • Area: 134.93
    • Dimensions: 13.1 x 10.3
    Kitchen
    • Level: Main
    • Area: 282.2
    • Dimensions: 17 x 16.6
    Living room
    • Level: Main
    • Area: 314.76
    • Dimensions: 18.3 x 17.2
    Office
    • Area: 231.4
    • Dimensions: 16.4 x 14.11
    Office
    • Level: Upper
    • Area: 121
    • Dimensions: 11 x 11
    Heating
    • Central, Forced Air, Natural Gas
    Cooling
    • Refrigerated
    Appliances
    • Included: Dishwasher, Free-Standing Gas Range, Disposal, Microwave, Refrigerator
    • Laundry: Gas Dryer Hookup, Washer Hookup, Dryer Hookup, ElectricDryer Hookup
    Features
    • Breakfast Bar, Ceiling Fan(s), Family/Dining Room, Great Room, High Ceilings, Home Office, Jetted Tub, Kitchen Island, Loft, Living/Dining Room, Multiple Living Areas, Main Level Primary, Pantry, Sitting Area in Master, Smart Camera(s)/Recording, Skylights, Separate Shower, Water Closet(s), Walk-In Closet(s)
    • Flooring: Tile, Vinyl, Wood
    • Windows: Double Pane Windows, Insulated Windows, Wood Frames, Skylight(s)
    • Has basement: No
    • Has fireplace: No
    Interior area
    • Total structure area: 2,659
    • Total interior livable area: 2,659 sqft

    Property

    Parking
    • Total spaces: 2
    • Parking features: Attached, Finished Garage, Garage, Garage Door Opener, Workshop in Garage
    • Attached garage spaces: 2
    Accessibility
    • Accessibility features: Low Threshold Shower
    Features
    • Levels: Two
    • Stories: 2
    • Patio & porch: Balcony, Covered, Open, Patio
    • Exterior features: Balcony, Outdoor Grill, Patio, Private Yard, Water Feature, Sprinkler/Irrigation
    • Fencing: Wall
    • Has view: Yes
    Lot
    • Size: 4,356 sqft
    • Features: Cul-De-Sac, Lawn, Landscaped, Sprinklers Automatic, Views
    Details
    • Additional structures: Pergola
    • Parcel number: 102106150235112906
    • Zoning description: MX-T*

    Construction

    Type & style
    • Home type: SingleFamily
    • Architectural style: Custom
    • Property subtype: Single Family Residence
    Materials
    • Frame, Stucco
    • Roof: Pitched,Tar/Gravel,Tile
    Condition
    • Resale
    • New construction: No
    • Year built: 2007

    Utilities & green energy

    • Sewer: Public Sewer
    • Water: Public
    • Utilities for property: Electricity Connected, Natural Gas Connected, Sewer Connected, Water Connected
    Green energy
    • Energy generation: None
    • Water conservation: Water-Smart Landscaping

    Community & neighborhood

    Community
    • Community features: Gated
    Location
    • Region: Albuquerque

    HOA & financial

    HOA
    • Has HOA: Yes
    • HOA fee: $30 monthly
    • Services included: Common Areas
    • Association name: Larry Allen
    • Association phone: 505-908-0687

    Other

    Other facts
    • Listing terms: Cash,Conventional,FHA,VA Loan
    • Road surface type: Paved

    Price history

    DateEventPrice
    4/10/2025Sold--
    Source: SWMLS #1076644 Report a problem
    3/21/2025Pending sale$570,000$214/sqft
    Source: SWMLS #1076644 Report a problem
    2/20/2025Price change$570,000-3.4%$214/sqft
    Source: SWMLS #1076644 Report a problem
    1/31/2025Price change$590,000-1.7%$222/sqft
    Source: SWMLS #1076644 Report a problem
    1/17/2025Listed for sale$600,000-4.7%$226/sqft
    Source: SWMLS #1076644 Report a problem
    1/2/2025Listing removed$629,777$237/sqft
    Source: BHHS broker feed #1072258 Report a problem
    12/12/2024Price change$629,777-5.4%$237/sqft
    Source: SWMLS #1072258 Report a problem
    11/29/2024Price change$665,777-4.3%$250/sqft
    Source: SWMLS #1072258 Report a problem
    10/10/2024Listed for sale$695,777+144.1%$262/sqft
    Source: SWMLS #1072258 Report a problem
    10/21/2011Listing removed$285,000$107/sqft
    Source: Consumer Advantage Real Estate Services #716644 Report a problem
    10/8/2011Listed for sale$285,000$107/sqft
    Source: Consumer Advantage Real Estate Services #716644 Report a problem
    9/22/2011Pending sale$285,000$107/sqft
    Source: Fannie Mae #716644 Report a problem
    9/15/2011Listed for sale$285,000$107/sqft
    Source: Fannie Mae #716644 Report a problem

    Public tax history

    YearProperty taxesTax assessment
    2025$4,986 +3.2%$119,995 +3%
    2024$4,831 +1.7%$116,500 +3%
    2023$4,748 +3.5%$113,107 +3%
    2022$4,586 +3.5%$109,813 +3%
    2021$4,429 +1.7%$106,615 +3%
    2020$4,354 $103,510 +3%
    2019-- $100,495
    2018$3,723 -8.6%$100,495 +3%
    2017$4,071 +6.4%$97,569 +6.1%
    2016$3,828 -95.7%$91,968 +3%
    2015$89,290 +2382.9%$89,290 +3%
    2014$3,596 $86,689 +3%
    2013$3,596 $84,165 -10.1%
    2012-- $93,624 -8.4%
    2011-- $102,257 -12.2%
    2010-- $116,455 -4%
    2009-- $121,288 +0.9%
    2008-- $120,255

    Find assessor info on the county website

    Neighborhood: John Robert

    Nearby schools

    GreatSchools rating
    Schools provided by the listing agent
    • Elementary: S Y Jackson
    • Middle: Eisenhower
    • High: Eldorado

    Source: SWMLS. This data may not be complete. We recommend contacting the local school district to confirm school assignments for this home.

    Get a cash offer in 3 minutes
    Find out how much your home could sell for in as little as 3 minutes with a no-obligation cash offer.
    Estimated market value
    $560,700
    Get a cash offer in 3 minutes
    Find out how much your home could sell for in as little as 3 minutes with a no-obligation cash offer.
    Estimated market value
    $560,700