Welcome home to this beautifully maintained 3-bedroom, 2-bathroom home. The inviting home features an updated kitchen with modern finishes, offering both style and functionality for everyday living. The spacious backyard is a true retreat, complete with mature landscaping and a covered patio thats perfect for relaxing, entertaining, or enjoying New Mexicos beautiful evenings. With no HOA you'll enjoy the added flexibility and freedom. Conveniently located near shopping, dining, parks and schools, this move-in-ready home is one you won't want to miss!
Pending
Price cut: $5K (8/31)
$355,000
1205 Espanola St NE, Albuquerque, NM 87110
3beds
1,882sqft
Single Family Residence
Built in 1958
7,840 Square Feet Lot
$347,600 Zestimate®
$189/sqft
$-- HOA
What's special
Spacious backyardMature landscaping
- 102 days
- 45
- 6
Zillow last checked:
Listing updated:
Listed by:
Sandi D. Pressley 505-263-2173,
Coldwell Banker Legacy 505-293-3700
Source: SWMLS,MLS#: 1106576
Facts & features
Interior
Bedrooms & bathrooms
- Bedrooms: 3
- Bathrooms: 2
- Full bathrooms: 2
Primary bedroom
- Level: Main
- Area: 154.08
- Dimensions: 10.7 x 14.4
Bedroom 2
- Level: Main
- Area: 122.1
- Dimensions: 11.1 x 11
Bedroom 3
- Level: Main
- Area: 132
- Dimensions: 12 x 11
Dining room
- Level: Main
- Area: 116.15
- Dimensions: 11.5 x 10.1
Family room
- Level: Main
- Area: 234.27
- Dimensions: 17.1 x 13.7
Kitchen
- Level: Main
- Area: 172.71
- Dimensions: 17.1 x 10.1
Living room
- Level: Main
- Area: 248.97
- Dimensions: 12.9 x 19.3
Heating
- Central, Forced Air
Cooling
- Evaporative Cooling
Appliances
- Included: Free-Standing Gas Range
- Laundry: Washer Hookup, Electric Dryer Hookup, Gas Dryer Hookup
Features
- Multiple Living Areas, Main Level Primary, Pantry
- Flooring: Carpet, Tile, Wood
- Windows: Double Pane Windows, Insulated Windows
- Has basement: No
- Number of fireplaces: 1
- Fireplace features: Wood Burning
Interior area
- Total structure area: 1,882
- Total interior livable area: 1,882 sqft
Video & virtual tour
Property
Parking
- Total spaces: 2
- Parking features: Attached, Garage
- Attached garage spaces: 2
Accessibility
- Accessibility features: None
Features
- Levels: One
- Stories: 1
- Patio & porch: Covered, Patio
- Exterior features: Private Yard
- Fencing: Wall
Lot
- Size: 7,840 Square Feet
- Features: Planned Unit Development, Few Trees, Xeriscape
Details
- Additional structures: Shed(s)
- Parcel number: 101905812014631703
- Zoning description: R-1C*
Construction
Type & style
- Home type: SingleFamily
- Architectural style: Pueblo
- Property subtype: Single Family Residence
Materials
- Brick Veneer, Frame, Stucco
- Roof: Shingle
Condition
- Resale
- New construction: No
- Year built: 1958
Utilities & green energy
- Sewer: Public Sewer
- Water: Public
- Utilities for property: Electricity Connected, Natural Gas Connected, Sewer Connected, Water Connected
Green energy
- Energy generation: None
- Water conservation: Water-Smart Landscaping
Community & HOA
Community
- Subdivision: Mesa Del Norte Heights
Location
- Region: Albuquerque
Financial & listing details
- Price per square foot: $189/sqft
- Tax assessed value: $176,012
- Date on market: 7/2/2026
- Cumulative days on market: 93 days
- Listing terms: Cash,Conventional,FHA,VA Loan
- Road surface type: Paved
Estimated market value
$347,600
$330,000 - $365,000
$2,186/mo
Price history
| Date | Event | Price |
|---|---|---|
| 9/11/2026 | Pending sale | $355,000$189/sqft |
Source:  SWMLS #1106576 Report a problem SWMLS #1106576 Report a problem | ||
| 8/31/2026 | Price change | $355,000-1.4%$189/sqft |
Source: SWMLS #1106576 Report a problem | ||
| 7/27/2026 | Listed for sale | $360,000$191/sqft |
Source: SWMLS #1106576 Report a problem | ||
| 7/18/2026 | Pending sale | $360,000$191/sqft |
Source: SWMLS #1106576 Report a problem | ||
| 7/2/2026 | Listed for sale | $360,000$191/sqft |
Source: SWMLS #1106576 Report a problem | ||
Public tax history
| Year | Property taxes | Tax assessment |
|---|---|---|
| 2025 | -- | $58,665 +3% |
| 2024 | -- | $56,957 +3% |
| 2023 | -- | $55,298 +3% |
| 2022 | -- | $53,687 +3% |
| 2021 | -- | $52,124 +3% |
| 2020 | -- | $50,606 +3% |
| 2019 | -- | $49,133 |
| 2018 | -- | $49,133 +3% |
| 2017 | -- | $47,702 +6.1% |
| 2016 | -- | $44,964 +3% |
| 2015 | $43,655 | $43,655 +3% |
| 2014 | -- | $42,384 +3% |
| 2013 | -- | $41,150 |
| 2012 | -- | $41,150 |
| 2011 | -- | $41,150 |
| 2010 | -- | $41,150 |
| 2009 | -- | $41,150 +3% |
| 2008 | -- | $39,951 |
| 2007 | -- | $39,951 |
| 2006 | -- | $39,951 +3% |
| 2005 | -- | $38,788 +3% |
| 2004 | -- | $37,658 +3% |
| 2003 | -- | $36,561 +3% |
| 2002 | -- | $35,496 |
| 2001 | -- | $35,496 +4.2% |
| 2000 | -- | $34,064 |
Find assessor info on the county website
Monthly payment
Est. payment
Payment breakdown
Explore the cost of this home by adjusting the details. Changes won't be saved.Climate risks
Neighborhood: Jerry Cline Park
Nearby schools
Schools provided by the listing agent
- Elementary: Mark Twain (y)
- Middle: Hayes
- High: Highland
Source: SWMLS. This data may not be complete. We recommend contacting the local school district to confirm school assignments for this home.
- $320,2003 bd2 ba1.5k sqft1209 Espanola St NE, Albuquerque, NM 87110Off Market
- $361,6003 bd2 ba2.1k sqft7409 Mountain Rd NE, Albuquerque, NM 87110Off Market
- $389,4004 bd2 ba2.6k sqft1204 Mesilla St NE, Albuquerque, NM 87110Off Market
- $427,1005 bd3 ba2.7k sqft1208 Mesilla St NE, Albuquerque, NM 87110Off Market
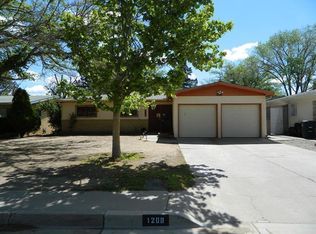
Similar homes
- $339,0003 bd2 ba1.8k sqft5420 Mountain Rd NE, Albuquerque, NM 87110For Sale
 MLS ID #1106976, Leland Titus, Santa Fe Realty Unlimited. SWMLS
 - $375,0003 bd2 ba1.8k sqft7738 Haines Ave NE, Albuquerque, NM 87110For Sale
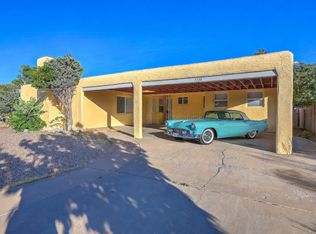 MLS ID #1105445, Linda DeVlieg Killman, Linda DeVlieg Real Estate. SWMLS
 - $399,9004 bd2 ba1.9k sqft1313 Georgia St NE, Albuquerque, NM 87110For Sale
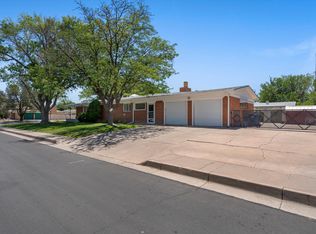 MLS ID #1104683, Tyler J Muxworthy, Keller Williams Realty. SWMLS
 - $340,0004 bd3 ba1.6k sqft3833 Goodrich Ave NE, Albuquerque, NM 87110For Sale
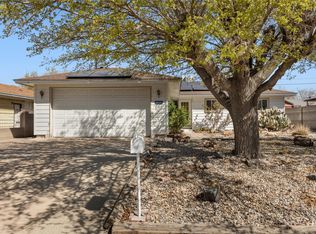 MLS ID #1111484, Sarah R Griffin, Keller Williams Realty. SWMLS
