This expansive 5 to 6-bedroom, 3.5-bathroom Mossman home perfectly blends classic mid-century charm with modern comfort. Featuring generously sized rooms, gleaming refinished hardwood floors, a versatile enclosed patio, wood burning fireplace, and the peace of mind of a new evaporative cooler, furnace, and heater. It offers timeless elegance in a highly coveted and convenient Albuquerque NE Heights neighborhood.
Sold
Zillow last checked:
Listing updated:
Bought with:
Gabriel J Alarid, 50351
EXP Realty LLC
ROC Real Estate Partners
EXP Realty LLC
Source: SWMLS,MLS#: 1105575
Price history
| Date | Event | Price |
|---|---|---|
| 8/28/2026 | Sold | -- |
Source:  SWMLS #1105575 Report a problem SWMLS #1105575 Report a problem | ||
| 7/11/2026 | Pending sale | $495,000$167/sqft |
Source: SWMLS #1105575 Report a problem | ||
| 6/16/2026 | Listed for sale | $495,000+106.3%$167/sqft |
Source: SWMLS #1105575 Report a problem | ||
| 6/9/2016 | Sold | -- |
Source: Agent Provided Report a problem | ||
| 6/1/2016 | Pending sale | $240,000$81/sqft |
Source: ERA Sellers & Buyers Real Estate #865259 Report a problem | ||
| 5/4/2016 | Listed for sale | $240,000$81/sqft |
Source: ERA Sellers & Buyers Real Estate #865259 Report a problem | ||
Nearby homes
- $480,0003 bd2 ba1.9k sqft2924 San Pablo St NE, Albuquerque, NM 87110For Sale

- $463,3004 bd2 ba2.6k sqft2916 San Pablo St NE, Albuquerque, NM 87110Off Market
- $414,6003 bd2 ba2k sqft2921 Charleston St NE, Albuquerque, NM 87110Off Market
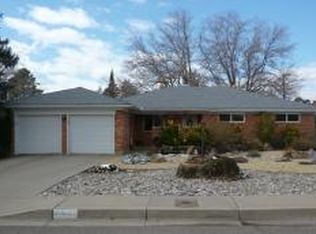
- $357,0003 bd2 ba1.7k sqft2928 San Pablo St NE, Albuquerque, NM 87110Off Market
Get a cash offer in 3 minutes
Find out how much your home could sell for in as little as 3 minutes with a no-obligation cash offer.
Estimated market value
$482,500
