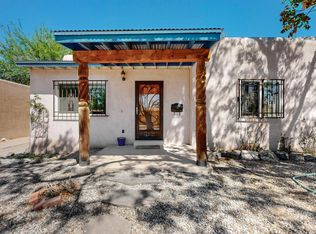
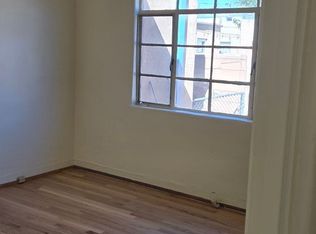
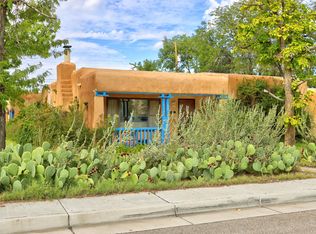
This secret garden of a home in Nob Hill has been lovingly cared for & maintained. Enter this home through a picket gate flanked by roses. As you go towards the home, notice the lush front yard full of life. From the covered front porch, enter to find gleaming red oak hardwood floors. Fresh paint highlight the meticulous vintage details like light fixtures, custom drapery, cupboard hardware & more. There are many updates like windows,TPO roof (2020), parapets, Corian kitchen counters, Kohler kitchen sink, refrigerator, stucco, bedroom doors, ceiling fans, electrical panel, sewer clean outs, RO water system, some Pex plumbing, water softener ready, and more (see the features list). From the kitchen you go into the primary suite area that includes a living room with a fireplace for cozy evenings, and an ensuite bedroom with plenty of space & light. In the backyard you will find a lovely brick patio, happy garden beds, trees and flowers. Plus a luxury chicken coop ready for your hens! There is a 1 car garage that has workshop space and shelving inside. This wonderful home is close to all the fun & food in Nob Hill, the University, as well as the base & airport. Many happy memories were created here, and now its ready for you to make your own. Please note that the vintage stove will be going with the sellers and a credit given for a new one.
For sale
$445,000
328 Solano Dr NE, Albuquerque, NM 87108
3beds
1,489sqft
Single Family Residence
Built in 1947
6,969 Square Feet Lot
$417,800 Zestimate®
$299/sqft
$-- HOA
What's special
- 9 days
- 1,022
- 60
Zillow last checked:
Listing updated:
Listed by:
Laurel Miriam Leisher 505-379-6664,
ERA Summit 505-296-1500
Source: SWMLS,MLS#: 1112393
Facts & features
Interior
Bedrooms & bathrooms
- Bedrooms: 3
- Bathrooms: 2
- Full bathrooms: 1
- 3/4 bathrooms: 1
Primary bedroom
- Level: Main
- Area: 182
- Dimensions: 14 x 13
Bedroom 2
- Level: Main
- Area: 110
- Dimensions: 11 x 10
Bedroom 3
- Level: Main
- Area: 154
- Dimensions: 11 x 14
Dining room
- Level: Main
- Area: 204
- Dimensions: 17 x 12
Kitchen
- Level: Main
- Area: 135
- Dimensions: 15 x 9
Living room
- Level: Main
- Area: 234
- Dimensions: 18 x 13
Heating
- Baseboard, Floor Furnace
Cooling
- Evaporative Cooling
Appliances
- Included: Dryer, Dishwasher, Refrigerator, Washer
- Laundry: Electric Dryer Hookup
Features
- Ceiling Fan(s), Main Level Primary
- Flooring: Tile, Wood
- Windows: Double Pane Windows, Insulated Windows
- Has basement: No
- Number of fireplaces: 1
- Fireplace features: Wood Burning
Interior area
- Total structure area: 1,489
- Total interior livable area: 1,489 sqft
Property
Parking
- Total spaces: 1
- Parking features: Detached, Garage
- Garage spaces: 1
Features
- Levels: One
- Stories: 1
- Patio & porch: Open, Patio
- Exterior features: Private Yard
- Fencing: Wall
Lot
- Size: 6,969 Square Feet
- Features: Lawn, Landscaped
Details
- Additional structures: Poultry Coop
- Parcel number: 101705707836420818
- Zoning description: R-T*
Construction
Type & style
- Home type: SingleFamily
- Property subtype: Single Family Residence
Materials
- Frame
Condition
- Resale
- New construction: No
- Year built: 1947
Utilities & green energy
- Sewer: Public Sewer
- Water: Public
- Utilities for property: Electricity Connected, Natural Gas Connected, Sewer Connected, Water Connected
Green energy
- Energy generation: None
- Water conservation: Rain Water Collection
Community & HOA
Community
- Subdivision: View Add
Location
- Region: Albuquerque
Financial & listing details
- Price per square foot: $299/sqft
- Tax assessed value: $192,520
- Annual tax amount: $2,711
- Date on market: 10/12/2026
- Cumulative days on market: 2 days
- Listing terms: Cash,Conventional,FHA,VA Loan
- Road surface type: Asphalt
Estimated market value
$417,800
$380,000 - $455,000
$2,495/mo
Price history
| Date | Event | Price |
|---|---|---|
| 10/20/2026 | Listed for sale | $445,000+78.7%$299/sqft |
Source:  SWMLS #1112393 Report a problem | ||
| 4/2/2010 | Listing removed | $249,000$167/sqft |
Source: RE/MAX Alliance REALTORS #666090 Report a problem | ||
| 3/14/2010 | Price change | $249,000-6%$167/sqft |
Source: RE/MAX Alliance REALTORS #666090 Report a problem | ||
| 12/4/2009 | Listed for sale | $264,900$178/sqft |
Source: RE/MAX Alliance REALTORS #666090 Report a problem | ||
| 2/28/2007 | Sold | -- |
Source: Agent Provided Report a problem | ||
Public tax history
| Year | Property taxes | Tax assessment |
|---|---|---|
| 2025 | $2,711 +3.2% | $64,166 +3% |
| 2024 | $2,628 +1.7% | $62,299 +3% |
| 2023 | $2,585 +3.5% | $60,484 +3% |
| 2022 | $2,498 +3.5% | $58,723 +3% |
| 2021 | $2,414 +1.7% | $57,013 +3% |
| 2020 | $2,374 | $55,353 +3% |
| 2019 | -- | $53,741 |
| 2018 | $2,036 -8.4% | $53,741 +3% |
| 2017 | $2,223 +6.2% | $52,175 +6.1% |
| 2016 | $2,092 -95.6% | $49,181 +3% |
| 2015 | $47,749 +2325.6% | $47,749 +3% |
| 2014 | $1,969 | $46,359 +3% |
| 2013 | $1,969 | $45,009 +3% |
| 2012 | -- | $43,699 +3% |
| 2011 | -- | $42,426 +3% |
| 2010 | -- | $41,194 -49.4% |
| 2009 | -- | $81,392 |
| 2008 | -- | $81,392 +115.9% |
| 2007 | -- | $37,699 +3% |
| 2006 | -- | $36,602 +3% |
| 2005 | -- | $35,536 +3% |
| 2004 | -- | $34,502 +3% |
| 2003 | -- | $33,497 +1.7% |
| 2002 | -- | $32,930 +2.9% |
| 2001 | -- | $31,997 +7.6% |
| 2000 | -- | $29,730 |
Find assessor info on the county website
Monthly payment
Est. payment
Payment breakdown
Explore the cost of this home by adjusting the details. Changes won't be saved.Climate risks
Neighborhood: Nob Hill
Nearby schools
Schools provided by the listing agent
- Elementary: Monte Vista
- Middle: Jefferson
- High: Highland
Source: SWMLS. This data may not be complete. We recommend contacting the local school district to confirm school assignments for this home.
Similar homes
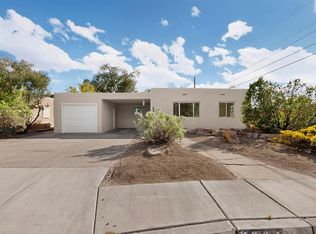
- $420,0003 bd2 ba1.3k sqft4204 Courtney Ave NE, Albuquerque, NM 87108For Sale
 MLS ID #1112494, Kaden Slater, Realty One of New Mexico. SWMLS
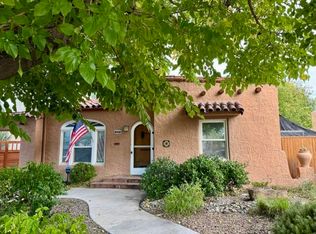
- $390,0002 bd1 ba1.1k sqft344 Solano Dr NE, Albuquerque, NM 87108For Sale
 MLS ID #1112753, Laurel Miriam Leisher, ERA Summit. SWMLS
- $450,0005 bd2 ba2k sqft401 Fontana Pl NE, Albuquerque, NM 87108For Sale
 MLS ID #1111258, Susan Storan Umurhan, Real Broker, LLC. SWMLS
- $392,5003 bd2 ba1.3k sqft3024 Frontier Ave NE, Albuquerque, NM 87106For Sale
 MLS ID #1112855, Chuck Peterson, Realty One of New Mexico. SWMLS
