Welcome to 401 Fontana Place! Set on a desirable corner lot, this distinctive single-level home features five bedrooms, two bathrooms, two spacious living areas, and a two-car garage. Beautiful hardwood floors bring warmth and timeless character to the home, while the flexible floor plan offers abundant space for everyday living, a home office, or entertaining. Ideally located approximately 1.5 miles from the UNM campus and just half a mile from Nob Hill. Make this one your new home for the holidays!
For sale
Price cut: $10K (10/6)
$450,000
401 Fontana Pl NE, Albuquerque, NM 87108
5beds
2,089sqft
Single Family Residence
Built in 1948
7,405 Square Feet Lot
$441,300 Zestimate®
$215/sqft
$-- HOA
What's special
Home officeTwo-car garageDesirable corner lotFive bedroomsTwo bathroomsFlexible floor planBeautiful hardwood floors
- 30 days
- 1,570
- 100
Likely to sell faster than
Zillow last checked:
Listing updated:
Listed by:
Susan Storan Umurhan 505-358-2700,
Real Broker, LLC 505-557-4976
Source: SWMLS,MLS#: 1111258
Facts & features
Interior
Bedrooms & bathrooms
- Bedrooms: 5
- Bathrooms: 2
- Full bathrooms: 1
- 3/4 bathrooms: 1
Primary bedroom
- Level: Main
- Area: 140.39
- Dimensions: 13.9 x 10.1
Bedroom 2
- Level: Main
- Area: 117.39
- Dimensions: 12.9 x 9.1
Bedroom 3
- Level: Main
- Area: 140.39
- Dimensions: 13.9 x 10.1
Bedroom 4
- Level: Main
- Area: 112.11
- Dimensions: 11.1 x 10.1
Bedroom 5
- Level: Main
- Area: 120.99
- Dimensions: 11.1 x 10.9
Dining room
- Level: Main
- Area: 108
- Dimensions: 12 x 9
Kitchen
- Level: Main
- Area: 135.6
- Dimensions: 12 x 11.3
Living room
- Level: Main
- Area: 262.26
- Dimensions: 18.6 x 14.1
Living room
- Level: Main
- Area: 262.26
- Dimensions: 18.6 x 14.1
Heating
- Central, Forced Air, Wood Stove
Cooling
- Evaporative Cooling
Appliances
- Included: Free-Standing Electric Range, Refrigerator
- Laundry: Electric Dryer Hookup
Features
- Ceiling Fan(s), Main Level Primary, Sitting Area in Master, Utility Room
- Flooring: Carpet, Wood
- Windows: Vinyl
- Has basement: No
- Number of fireplaces: 1
- Fireplace features: Wood Burning
Interior area
- Total structure area: 2,089
- Total interior livable area: 2,089 sqft
Video & virtual tour
Property
Parking
- Total spaces: 2
- Parking features: Garage
- Garage spaces: 2
Features
- Levels: One
- Stories: 1
- Exterior features: Private Entrance, Privacy Wall, Private Yard
- Fencing: Wall
Lot
- Size: 7,405 Square Feet
- Features: Lawn
Details
- Additional structures: Shed(s)
- Parcel number: 101705715140322001
- Zoning description: R-1B*
Construction
Type & style
- Home type: SingleFamily
- Property subtype: Single Family Residence
Materials
- Frame, Stucco
- Foundation: Slab
- Roof: Flat
Condition
- Resale
- New construction: No
- Year built: 1948
Utilities & green energy
- Sewer: Public Sewer
- Water: Public
- Utilities for property: Electricity Connected, Natural Gas Connected, Sewer Connected, Water Connected
Green energy
- Energy generation: None
Community & HOA
Community
- Subdivision: Broadmoor
Location
- Region: Albuquerque
Financial & listing details
- Price per square foot: $215/sqft
- Tax assessed value: $239,481
- Annual tax amount: $3,372
- Date on market: 9/19/2026
- Cumulative days on market: 30 days
- Listing terms: Cash,Conventional
Estimated market value
$441,300
$419,000 - $463,000
$2,483/mo
Price history
| Date | Event | Price |
|---|---|---|
| 10/6/2026 | Price change | $450,000-2.2%$215/sqft |
Source:  SWMLS #1111258 Report a problem | ||
| 9/19/2026 | Listed for sale | $460,000$220/sqft |
Source: SWMLS #1111258 Report a problem | ||
Public tax history
| Year | Property taxes | Tax assessment |
|---|---|---|
| 2025 | $3,373 +3.2% | $79,819 +3% |
| 2024 | $3,270 +1.7% | $77,495 +3% |
| 2023 | $3,215 | $75,238 +3% |
| 2022 | -- | $73,047 +3% |
| 2021 | $3,003 +1.7% | $70,920 +3% |
| 2020 | $2,953 | $68,854 +3% |
| 2019 | -- | $66,849 |
| 2018 | $2,533 -8.4% | $66,849 +3% |
| 2017 | $2,765 +6.2% | $64,903 +6.1% |
| 2016 | $2,603 -95.6% | $61,178 +3% |
| 2015 | $59,396 +6160.8% | $59,396 +3% |
| 2014 | $949 | $57,666 +3% |
| 2013 | $949 | $55,987 +3% |
| 2012 | -- | $54,357 +3% |
| 2011 | -- | $52,774 +3% |
| 2010 | -- | $51,237 +3% |
| 2009 | -- | $49,746 +3% |
| 2008 | -- | $48,297 +3% |
| 2007 | -- | $46,890 +3% |
| 2006 | -- | $45,525 +3% |
| 2005 | -- | $44,200 +3% |
| 2004 | -- | $42,912 +3% |
| 2003 | -- | $41,662 |
| 2002 | -- | $41,662 +2.8% |
| 2001 | -- | $40,529 +8.3% |
| 2000 | -- | $37,430 |
Find assessor info on the county website
Monthly payment
Est. payment
Payment breakdown
Explore the cost of this home by adjusting the details. Changes won't be saved.Climate risks
Neighborhood: Nob Hill
Nearby schools
Schools provided by the listing agent
- Elementary: Zia
- Middle: Jefferson
- High: Highland
Source: SWMLS. This data may not be complete. We recommend contacting the local school district to confirm school assignments for this home.
- $354,0003 bd2 ba1.3k sqft405 Fontana Pl NE, Albuquerque, NM 87108Off Market
- $367,3003 bd1 ba1.7k sqft400 Morningside Dr NE, Albuquerque, NM 87108Off Market

- $384,0003 bd2 ba1.4k sqft404 Morningside Dr NE, Albuquerque, NM 87108Off Market
- $444,4004 bd2 ba1.5k sqft341 Fontana Pl NE, Albuquerque, NM 87108Off Market

Similar homes
- $445,0003 bd2 ba1.4k sqft328 Solano Dr NE, Albuquerque, NM 87108For Sale
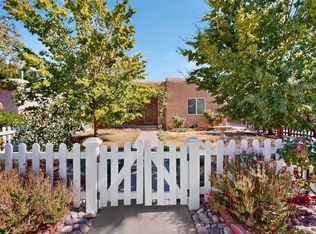 MLS ID #1112393, Laurel Miriam Leisher, ERA Summit. SWMLS
- $420,0003 bd2 ba1.3k sqft4204 Courtney Ave NE, Albuquerque, NM 87108For Sale
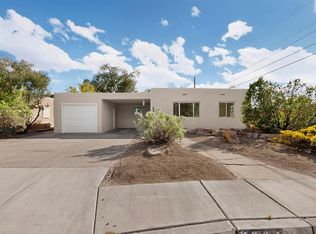 MLS ID #1112494, Kaden Slater, Realty One of New Mexico. SWMLS
- $450,0004 bd3 ba2.3k sqft1907 Anderson Pl SE, Albuquerque, NM 87108For Sale
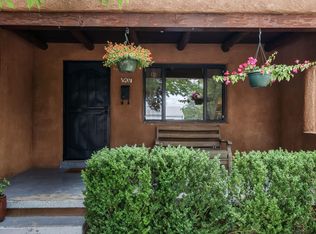 MLS ID #1111198, Casa ABQ, LPT Realty. SWMLS
- $435,0003 bd2 ba2.2k sqft421 La Veta Dr NE, Albuquerque, NM 87108For Sale
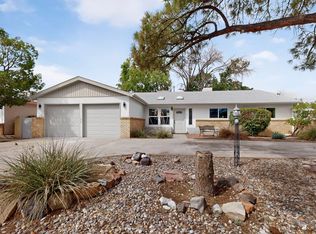 MLS ID #1111066, Kaden Slater, Realty One of New Mexico. SWMLS
