Location, character & the Nob Hill lifestyle! Set on one of Nob Hill's most charming tree-lined blocks, just 4 blocks north of Central and an easy walk to some of Albuquerque's best dining, coffee & shopping. A covered front porch welcomes you into a home filled with warmth & character, featuring beautiful hardwood floors, a fireplace & an open flow between the living room, dining area & kitchen. 3 spacious bedrooms & an updated bath complete the interior. Out back, a deck w pergola overlooks a private yard with mature trees, fruit trees & a pond, creating a wonderful setting to relax or entertain. Two carports provide covered parking, while the former garage is now a large storage/outbuilding ready for the next owner's imagination. Classic Nob Hill charm, an exceptional block & a location that's hard to beat!
For sale
$415,000
415 Amherst Dr NE, Albuquerque, NM 87106
3beds
1,371sqft
Single Family Residence
Built in 1930
6,969 Square Feet Lot
$-- Zestimate®
$303/sqft
$-- HOA
What's special
Warmth and characterTree-lined blocksCovered front porchFruit treesDeck w pergolaBeautiful hardwood floorsUpdated bath
- 24 days
- 1,415
- 94
Zillow last checked:
Listing updated:
Listed by:
Mark A Carlisle 505-480-2478,
Berkshire Hathaway Home Svc NM 505-994-8585,
Jillene F Carlisle 505-550-2478,
Berkshire Hathaway Home Svc NM
Source: SWMLS,MLS#: 1110604
Facts & features
Interior
Bedrooms & bathrooms
- Bedrooms: 3
- Bathrooms: 1
- Full bathrooms: 1
Primary bedroom
- Level: Main
- Area: 169.26
- Dimensions: 14.9 x 11.36
Bedroom 2
- Level: Main
- Area: 135.88
- Dimensions: 11.38 x 11.94
Bedroom 3
- Level: Main
- Area: 119.69
- Dimensions: 12.09 x 9.9
Dining room
- Level: Main
- Area: 127.19
- Dimensions: 11.51 x 11.05
Kitchen
- Level: Main
- Area: 124.43
- Dimensions: 11.18 x 11.13
Living room
- Level: Main
- Area: 250.85
- Dimensions: 19.94 x 12.58
Heating
- Central, Forced Air, Natural Gas
Cooling
- Evaporative Cooling
Appliances
- Included: Dryer, Free-Standing Gas Range, Refrigerator, Washer
- Laundry: Washer Hookup, Electric Dryer Hookup, Gas Dryer Hookup
Features
- Family/Dining Room, Great Room, Living/Dining Room, Main Level Primary
- Flooring: Tile, Wood
- Windows: Casement Window(s), Wood Frames
- Has basement: Yes
- Number of fireplaces: 1
- Fireplace features: Custom, Wood Burning
Interior area
- Total structure area: 1,371
- Total interior livable area: 1,371 sqft
Property
Parking
- Total spaces: 2
- Parking features: Carport
- Carport spaces: 2
Accessibility
- Accessibility features: None
Features
- Levels: One
- Stories: 1
- Patio & porch: Patio
- Exterior features: Patio, Water Feature
- Fencing: Back Yard
Lot
- Size: 6,969 Square Feet
- Features: Landscaped
Details
- Additional structures: Pergola, Storage
- Parcel number: 101605748243713005
- Zoning description: R-1A*
Construction
Type & style
- Home type: SingleFamily
- Property subtype: Single Family Residence
Materials
- Frame, Stucco
- Roof: Flat,Pitched
Condition
- Resale
- New construction: No
- Year built: 1930
Utilities & green energy
- Sewer: Public Sewer
- Water: Public
- Utilities for property: Electricity Connected, Natural Gas Connected, Sewer Connected, Water Connected
Green energy
- Energy generation: None
Community & HOA
Community
- Subdivision: Vista Add
Location
- Region: Albuquerque
Financial & listing details
- Price per square foot: $303/sqft
- Tax assessed value: $265,924
- Annual tax amount: $3,745
- Date on market: 9/8/2026
- Cumulative days on market: 24 days
- Listing terms: Cash,Conventional
- Road surface type: Paved
Estimated market value
Not available
Estimated sales range
Not available
Not available
Price history
| Date | Event | Price |
|---|---|---|
| 9/16/2026 | Listed for sale | $415,000$303/sqft |
Source: BHHS broker feed #1110604 Report a problem | ||
Public tax history
| Year | Property taxes | Tax assessment |
|---|---|---|
| 2025 | $3,745 +3.2% | $88,632 +3% |
| 2024 | $3,631 +1.7% | $86,051 +3% |
| 2023 | $3,570 +3.5% | $83,546 +3% |
| 2022 | $3,450 +3.5% | $81,112 +3% |
| 2021 | $3,334 +1.7% | $78,751 +3% |
| 2020 | $3,280 | $76,457 +3% |
| 2019 | -- | $74,231 |
| 2018 | $2,813 -8.4% | $74,231 +3% |
| 2017 | $3,070 +6.2% | $72,069 +6.1% |
| 2016 | $2,890 -95.6% | $67,932 +3% |
| 2015 | $65,954 +2325.6% | $65,954 +3% |
| 2014 | $2,719 | $64,033 +3% |
| 2013 | $2,719 | $62,169 +3% |
| 2012 | -- | $60,358 +3% |
| 2011 | -- | $58,601 +3% |
| 2010 | -- | $56,894 +3% |
| 2009 | -- | $55,237 +3% |
| 2008 | -- | $53,629 +3% |
| 2007 | -- | $52,067 +3% |
| 2006 | -- | $50,551 +3% |
| 2005 | -- | $49,079 +3% |
| 2004 | -- | $47,650 |
| 2003 | -- | $47,650 +3% |
| 2002 | -- | $46,262 +2.5% |
| 2001 | -- | $45,129 +14.8% |
| 2000 | -- | $39,296 |
Find assessor info on the county website
Monthly payment
Est. payment
Payment breakdown
Explore the cost of this home by adjusting the details. Changes won't be saved.Climate risks
Neighborhood: Nob Hill
Nearby schools
Schools provided by the listing agent
- Elementary: Monte Vista
- Middle: Jefferson
- High: Albuquerque
Source: SWMLS. This data may not be complete. We recommend contacting the local school district to confirm school assignments for this home.
- $381,4002 bd1 ba1.1k sqft411 Amherst Dr NE, Albuquerque, NM 87106Off Market
- $368,2381 bd1 ba1.4k sqft421 Amherst Dr NE, Albuquerque, NM 87106Off Market
- $500,0002 bd2 ba1.4k sqft405 Amherst Dr NE, Albuquerque, NM 87106Pending

- $316,5002 bd1 ba978 sqft3506 Monte Vista Blvd NE, Albuquerque, NM 87106Off Market
Similar homes
- $400,0003 bd2 ba1.2k sqft1609 Cornell Dr SE, Albuquerque, NM 87106For Sale
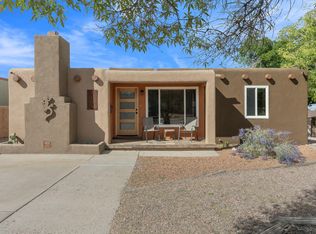 MLS ID #1112610, David M Stafford, 360 Ventures Real Estate. SWMLS
- $439,9002 bd1 ba1.2k sqft3612 Campus Blvd NE, Albuquerque, NM 87106For Sale
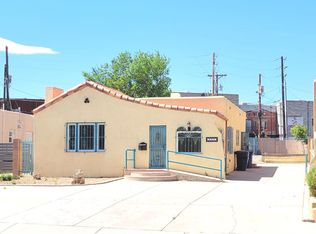 MLS ID #1108981, Joseph LaMastra, RealABQ. SWMLS
- $425,0003 bd1 ba1.5k sqft313 Carlisle Blvd SE, Albuquerque, NM 87106For Sale
 MLS ID #1109641, Vallejos Realty, Keller Williams Realty. SWMLS
- $455,0003 bd4 ba2k sqft800 Truman St NE, Albuquerque, NM 87110For Sale
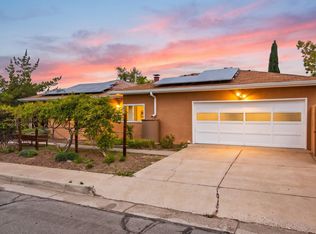 MLS ID #1112679, Teri J Vasquez-Hatcher, The Hive RE Collective. SWMLS
