Gated Encanto Village! This 2,161 sq. ft. home offers plenty of flexibility with 3 bedrooms plus a spacious upstairs loft with potential for a 4th bedroom. Downstairs you'll find separate living and family rooms, a gas-log fireplace, dining area, breakfast nook, and kitchen with island and gas range. The large primary suite includes a bay window, walk-in closet, dual sinks, and separate tub and shower. Outside, enjoy a covered patio and enclosed backyard. The 2-car garage includes storage shelving and a 220V outlet for EV charging or other uses. Fresh interior paint, refreshed landscaping, tile roof, and a dedicated laundry room round out the home.
For sale
$325,000
7615 Via Cometa SW, Albuquerque, NM 87121
3beds
2,161sqft
Single Family Residence
Built in 2004
5,227 Square Feet Lot
$319,200 Zestimate®
$150/sqft
$55/mo HOA
What's special
Gas-log fireplaceSpacious upstairs loftRefreshed landscapingFresh interior paintDedicated laundry roomTile roofLarge primary suite
- 47 days
- 908
- 124
Zillow last checked:
Listing updated:
Listed by:
Venturi Realty Group 505-448-8888,
Real Broker, LLC 505-448-8888
Source: SWMLS,MLS#: 1109263
Facts & features
Interior
Bedrooms & bathrooms
- Bedrooms: 3
- Bathrooms: 3
- Full bathrooms: 2
- 1/2 bathrooms: 1
Primary bedroom
- Level: Upper
- Area: 228
- Dimensions: 19 x 12
Family room
- Level: Main
- Area: 418
- Dimensions: 19 x 22
Kitchen
- Level: Main
- Area: 144
- Dimensions: 12 x 12
Living room
- Level: Main
- Area: 132
- Dimensions: 12 x 11
Heating
- Central, Forced Air, Natural Gas
Cooling
- Evaporative Cooling
Appliances
- Included: Dishwasher, Free-Standing Gas Range, Microwave
- Laundry: Washer Hookup, Electric Dryer Hookup, Gas Dryer Hookup
Features
- Breakfast Area, Bathtub, Ceiling Fan(s), Separate/Formal Dining Room, Dual Sinks, High Ceilings, Kitchen Island, Loft, Multiple Living Areas, Soaking Tub, Separate Shower, Walk-In Closet(s)
- Flooring: Laminate, Tile
- Windows: Double Pane Windows, Insulated Windows, Sliding, Vinyl
- Has basement: No
- Number of fireplaces: 1
- Fireplace features: Glass Doors, Gas Log
Interior area
- Total structure area: 2,161
- Total interior livable area: 2,161 sqft
Property
Parking
- Total spaces: 2
- Parking features: Attached, Electricity, Garage, Garage Door Opener
- Attached garage spaces: 2
Features
- Levels: Two
- Stories: 2
- Patio & porch: Covered, Open, Patio
- Exterior features: Fire Pit, Private Yard
- Fencing: Back Yard,Gate,Wall
Lot
- Size: 5,227 Square Feet
- Features: Landscaped, Xeriscape
Details
- Parcel number: 101005621237223508
- Zoning description: R-1A*
Construction
Type & style
- Home type: SingleFamily
- Property subtype: Single Family Residence
Materials
- Frame, Stucco
- Foundation: Slab
- Roof: Tile
Condition
- Resale
- New construction: No
- Year built: 2004
Details
- Builder name: D.R. Horton
Utilities & green energy
- Electric: 220 Volts in Garage
- Sewer: Public Sewer
- Water: Public
- Utilities for property: Cable Available, Electricity Connected, Natural Gas Connected, Phone Available, Sewer Connected, Water Connected
Green energy
- Energy generation: None
- Water conservation: Water-Smart Landscaping
Community & HOA
Community
- Security: Security Gate
- Subdivision: Encanto Village
HOA
- Has HOA: Yes
- Services included: Common Areas, Security
- HOA fee: $55 monthly
Location
- Region: Albuquerque
Financial & listing details
- Price per square foot: $150/sqft
- Tax assessed value: $190,349
- Annual tax amount: $2,680
- Date on market: 8/15/2026
- Cumulative days on market: 30 days
- Listing terms: Cash,Conventional,FHA,VA Loan
- Road surface type: Paved
Estimated market value
$319,200
$303,000 - $335,000
$2,133/mo
Price history
| Date | Event | Price |
|---|---|---|
| 9/3/2026 | Listed for sale | $325,000$150/sqft |
Source:  SWMLS #1109263 Report a problem SWMLS #1109263 Report a problem | ||
Public tax history
| Year | Property taxes | Tax assessment |
|---|---|---|
| 2025 | $2,681 +3.2% | $63,443 +3% |
| 2024 | $2,599 +1.7% | $61,596 +3% |
| 2023 | $2,556 +3.5% | $59,802 +3% |
| 2022 | $2,469 +3.5% | $58,060 +3% |
| 2021 | $2,387 +1.7% | $56,370 +3% |
| 2020 | $2,348 | $54,728 +2.8% |
| 2019 | -- | $53,230 |
| 2018 | $2,017 -8.4% | $53,230 +3% |
| 2017 | $2,201 +6.2% | $51,680 +6.1% |
| 2016 | $2,073 -95.6% | $48,714 +3% |
| 2015 | $47,295 +2255% | $47,295 |
| 2014 | $2,008 | $47,295 -0.8% |
| 2013 | $2,008 | $47,662 -3% |
| 2012 | -- | $49,129 -12.3% |
| 2011 | -- | $56,028 +0.6% |
| 2010 | -- | $55,716 -10.9% |
| 2009 | -- | $62,527 |
| 2008 | -- | $62,527 +22.6% |
| 2007 | -- | $50,989 +3% |
| 2006 | -- | $49,503 +3% |
| 2005 | -- | $48,061 |
Find assessor info on the county website
Monthly payment
Est. payment
Payment breakdown
Explore the cost of this home by adjusting the details. Changes won't be saved.Climate risks
Neighborhood: Stinson Tower
Nearby schools
Schools provided by the listing agent
- Elementary: Edward Gonzales
- Middle: Jimmy Carter
- High: West Mesa
Source: SWMLS. This data may not be complete. We recommend contacting the local school district to confirm school assignments for this home.
Similar homes
- $--4 bd3 ba2.1k sqft8512 Vista Penasco Ave SW, Albuquerque, NM 87121Auction
 Auction.com 2
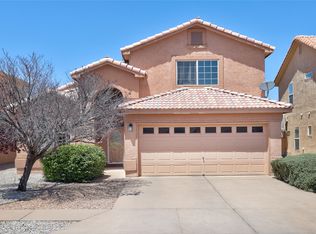
 - $329,0004 bd3 ba2.2k sqft9508 Valle Caldera Rd SW, Albuquerque, NM 87121For Sale
 MLS ID #1110639, Amanda K Sanderson, Arete Real Estate LLC. SWMLS
 - $345,0003 bd2 ba1.4k sqft6419 Amberside Rd NW, Albuquerque, NM 87120For Sale
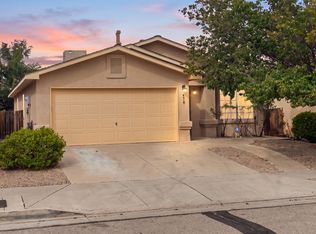 MLS ID #1111722, Brianna Havens, Realty One of New Mexico. SWMLS
 - $344,0004 bd3 ba2k sqft10005 Artemsia Ave SW, Albuquerque, NM 87121For Sale
 MLS ID #1107201, Jonathan L. Chambers, LPT Realty. SWMLS
