Move-in ready, beautifully upgraded, and ready for its next owner!** This spacious **5-bedroom, 2-bath home on a desirable corner lot** offers the space, comfort, and modern updates today's buyers are looking for.Step inside to a fresh, inviting interior featuring **newer paint, updated vinyl and tile flooring, and updated windows**, creating a clean and modern feel throughout. The heart of the home is the beautifully upgraded kitchen, complete with **granite countertops and a striking waterfall island**--perfect for preparing meals, enjoying casual breakfasts, or gathering with family and friends.One of the biggest upgrades is the **new refrigerated air system**, giving you reliable, efficient cooling and added comfort during those hot summer days. No need to take on major projects before enjoying your new home--the important updates have already been completed.The **5-bedroom layout** provides flexibility for a growing household, home office, guest rooms, or additional living space. Outside, the **corner-lot location** offers added curb appeal and a spacious feel.With its combination of **modern upgrades, functional living space, and move-in-ready convenience**, this home is an opportunity you won't want to miss. Come see it in person and discover why this could be the one you've been waiting for! Owner/Broker
For sale
$329,000
900 57th St NW, Albuquerque, NM 87105
5beds
1,697sqft
Single Family Residence
Built in 1981
6,098 Square Feet Lot
$327,200 Zestimate®
$194/sqft
$-- HOA
What's special
- 9 days
- 133
- 10
Zillow last checked:
Listing updated:
Listed by:
Eric J Villa 505-414-0668,
Keller Williams Realty 505-271-8200
Source: SWMLS,MLS#: 1112051
Facts & features
Interior
Bedrooms & bathrooms
- Bedrooms: 5
- Bathrooms: 2
- Full bathrooms: 1
- 3/4 bathrooms: 1
Primary bedroom
- Level: Main
- Area: 158.67
- Dimensions: 12.3 x 12.9
Kitchen
- Level: Main
- Area: 181.32
- Dimensions: 12 x 15.11
Living room
- Level: Main
- Area: 181.89
- Dimensions: 14.1 x 12.9
Heating
- Combination, Forced Air
Cooling
- Refrigerated
Appliances
- Included: Dishwasher, Free-Standing Gas Range, Refrigerator
- Laundry: Electric Dryer Hookup
Features
- Ceiling Fan(s), Main Level Primary
- Flooring: Tile, Vinyl
- Windows: Double Pane Windows, Insulated Windows
- Has basement: No
- Has fireplace: No
Interior area
- Total structure area: 1,697
- Total interior livable area: 1,697 sqft
Property
Parking
- Parking features: RV Access/Parking
Accessibility
- Accessibility features: None
Features
- Levels: One
- Stories: 1
- Exterior features: Private Yard
- Fencing: Gate
Lot
- Size: 6,098 Square Feet
- Features: Corner Lot, Planned Unit Development
Details
- Parcel number: 101105818536622501
- Zoning description: R-1B*
Construction
Type & style
- Home type: SingleFamily
- Architectural style: Pueblo
- Property subtype: Single Family Residence
Materials
- Stucco
- Foundation: Slab
- Roof: Pitched,Shingle
Condition
- Resale
- New construction: No
- Year built: 1981
Utilities & green energy
- Sewer: Public Sewer
- Water: Public
- Utilities for property: Electricity Connected, Natural Gas Connected, Sewer Connected, Water Connected
Green energy
- Energy generation: None
Community & HOA
Community
- Security: Security Gate
- Subdivision: I Chavez Add
Location
- Region: Albuquerque
Financial & listing details
- Price per square foot: $194/sqft
- Tax assessed value: $201,600
- Annual tax amount: $2,839
- Date on market: 10/6/2026
- Listing terms: Cash,Conventional,VA Loan
- Road surface type: Paved
Estimated market value
$327,200
$311,000 - $344,000
$2,118/mo
Price history
| Date | Event | Price |
|---|---|---|
| 10/15/2026 | Listed for sale | $329,000+1.2%$194/sqft |
Source:  SWMLS #1112051 Report a problem SWMLS #1112051 Report a problem | ||
| 6/20/2024 | Sold | -- |
Source: SWMLS #1058962 Report a problem | ||
| 6/2/2024 | Pending sale | $325,000$192/sqft |
Source: SWMLS #1058962 Report a problem | ||
| 3/22/2024 | Listed for sale | $325,000$192/sqft |
Source: SWMLS #1058962 Report a problem | ||
| 8/16/2023 | Sold | -- |
Source: SWMLS #1035135 Report a problem | ||
Public tax history
| Year | Property taxes | Tax assessment |
|---|---|---|
| 2025 | $2,839 -1% | $67,193 -1.1% |
| 2024 | $2,867 +23.1% | $67,960 +24.6% |
| 2023 | $2,330 +45.8% | $54,528 +37.8% |
| 2022 | $1,598 +3.6% | $39,568 +3% |
| 2021 | $1,542 +97.7% | $38,415 +3% |
| 2020 | $780 | $37,296 -1% |
| 2019 | -- | $37,663 |
| 2018 | $2,263 -0.6% | $37,663 +2.6% |
| 2017 | $2,277 -1.1% | $36,696 +1.2% |
| 2016 | $2,302 -93.7% | $36,263 |
| 2015 | $36,263 +1147.4% | $36,263 +0% |
| 2014 | $2,907 | $36,255 +3% |
| 2013 | $2,907 | $35,199 +3% |
| 2012 | -- | $34,174 +3% |
| 2011 | -- | $33,179 +3% |
| 2010 | -- | $32,213 +3% |
| 2009 | -- | $31,276 +3% |
| 2008 | -- | $30,365 +3% |
| 2007 | -- | $29,481 +3% |
| 2006 | -- | $28,622 +3% |
| 2005 | -- | $27,789 +3% |
| 2004 | -- | $26,980 +3% |
| 2003 | -- | $26,194 +3% |
| 2002 | -- | $25,431 |
| 2001 | -- | $25,431 -1% |
| 2000 | -- | $25,698 |
Find assessor info on the county website
Monthly payment
Est. payment
Payment breakdown
Explore the cost of this home by adjusting the details. Changes won't be saved.Climate risks
Neighborhood: West Mesa
Nearby schools
Schools provided by the listing agent
- Elementary: Lavaland
- Middle: John Adams
- High: West Mesa
Source: SWMLS. This data may not be complete. We recommend contacting the local school district to confirm school assignments for this home.
Similar homes
- $295,0004 bd2 ba1.7k sqft400 63rd St NW, Albuquerque, NM 87105For Sale
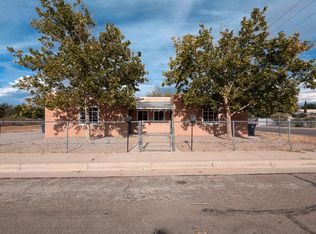 MLS ID #1111404, Evangeline Erika Pena, Coldwell Banker Legacy. SWMLS
 - $315,0002 bd2 ba1.2k sqft7208 Way Cross Ave NW, Albuquerque, NM 87120For Sale
 MLS ID #1112203, Shantel Andrian Payton, EXP Realty LLC. SWMLS
 - $275,0003 bd2 ba1.3k sqft7315 Platero Pl NW, Albuquerque, NM 87120For Sale
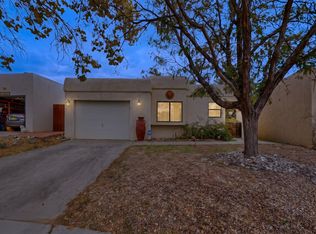 MLS ID #1112424, Quentin Lee Custer, Keller Williams Realty. SWMLS
 - $345,0003 bd2 ba1.4k sqft6419 Amberside Rd NW, Albuquerque, NM 87120For Sale
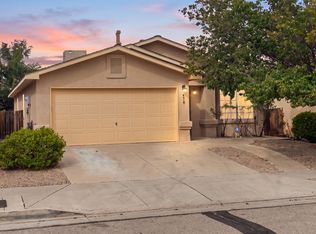 MLS ID #1111722, Brianna Havens, Realty One of New Mexico. SWMLS
