Tucked away on a quiet cul-de-sac near the Sandia Mountains, this spacious 2,350 sq. ft. single-story stucco home offers 5 bedrooms and a versatile floor plan with plenty of room to spread out. The separate primary suite provides added privacy and a comfortable retreat from the rest of the home. Situated on a larger, fully landscaped lot, the property offers generous outdoor space for relaxing, entertaining, or simply enjoying the beautiful New Mexico setting. The location is hard to beat, with Lynnwood Park within walking distance and convenient access to nearby shopping, dining, schools, and recreation. With five bedrooms, one-level living, a desirable cul-de-sac setting, and a fantastic foothills-area location, this home offers a combination of space, privacy, and convenience that's increasingly hard to find.
Pending
Price cut: $20K (10/9)
$460,000
12208 Lexington Ave NE, Albuquerque, NM 87112
5beds
2,353sqft
Single Family Residence
Built in 1976
8,276 Square Feet Lot
$454,000 Zestimate®
$195/sqft
$-- HOA
What's special
Larger fully landscaped lot
- 49 days
- 227
- 9
Zillow last checked:
Listing updated:
Listed by:
Timothy Fish 505-385-9303,
Coldwell Banker Legacy 505-293-3700
Source: SWMLS,MLS#: 1111256
Facts & features
Interior
Bedrooms & bathrooms
- Bedrooms: 5
- Bathrooms: 3
- Full bathrooms: 2
- 3/4 bathrooms: 1
Primary bedroom
- Level: Main
- Area: 240
- Dimensions: 16 x 15
Bedroom 2
- Description: This is a 2nd Primary
- Level: Main
- Area: 182
- Dimensions: This is a 2nd Primary
Bedroom 3
- Level: Main
- Area: 110
- Dimensions: 11 x 10
Bedroom 4
- Level: Main
- Area: 110
- Dimensions: 11 x 10
Bedroom 5
- Level: Main
- Area: 120
- Dimensions: 12 x 10
Kitchen
- Level: Main
- Area: 108
- Dimensions: 12 x 9
Living room
- Level: Main
- Area: 289
- Dimensions: 17 x 17
Heating
- Central, Forced Air
Cooling
- Evaporative Cooling
Appliances
- Included: Dishwasher, Free-Standing Gas Range, Microwave
- Laundry: Gas Dryer Hookup
Features
- Breakfast Area, Dual Sinks, Multiple Living Areas, Main Level Primary, Walk-In Closet(s)
- Flooring: Laminate, Tile
- Windows: Double Pane Windows, Insulated Windows
- Has basement: No
- Number of fireplaces: 1
Interior area
- Total structure area: 2,353
- Total interior livable area: 2,353 sqft
Property
Parking
- Total spaces: 2
- Parking features: Attached, Garage, Garage Door Opener
- Attached garage spaces: 2
Features
- Levels: One
- Stories: 1
- Patio & porch: Covered, Patio
- Exterior features: Courtyard, Privacy Wall, Private Yard, Irrigation Sprinklers
- Fencing: Wall
Lot
- Size: 8,276 Square Feet
- Features: Cul-De-Sac, Lawn, Sprinklers Automatic
Details
- Additional structures: Shed(s)
- Parcel number: 102205936044412112
- Zoning description: R-1C*
Construction
Type & style
- Home type: SingleFamily
- Property subtype: Single Family Residence
Materials
- Frame, Stucco
- Foundation: Slab
- Roof: Flat
Condition
- Resale
- New construction: No
- Year built: 1976
Utilities & green energy
- Sewer: Public Sewer
- Water: Public
- Utilities for property: Electricity Connected, Sewer Connected, Water Connected
Green energy
- Energy generation: None
Community & HOA
Community
- Security: Security System
- Subdivision: Hill Subd
Location
- Region: Albuquerque
Financial & listing details
- Price per square foot: $195/sqft
- Tax assessed value: $240,632
- Annual tax amount: $3,304
- Date on market: 9/19/2026
- Cumulative days on market: 40 days
- Listing terms: Cash,Conventional,FHA,VA Loan
Estimated market value
$454,000
$431,000 - $477,000
$2,571/mo
Price history
| Date | Event | Price |
|---|---|---|
| 10/12/2026 | Pending sale | $460,000$195/sqft |
Source:  SWMLS #1111256 Report a problem | ||
| 10/9/2026 | Price change | $460,000-4.2%$195/sqft |
Source: SWMLS #1111256 Report a problem | ||
| 9/19/2026 | Listed for sale | $480,000$204/sqft |
Source: SWMLS #1111256 Report a problem | ||
Public tax history
| Year | Property taxes | Tax assessment |
|---|---|---|
| 2025 | $3,304 +3.2% | $80,203 +3% |
| 2024 | $3,201 +1.8% | $77,867 +3% |
| 2023 | $3,145 | $75,599 +3% |
| 2022 | -- | $73,397 +3% |
| 2021 | $2,932 +1.8% | $71,261 +3% |
| 2020 | $2,882 | $69,184 +3% |
| 2019 | -- | $67,170 |
| 2018 | $2,460 -8.6% | $67,170 +3% |
| 2017 | $2,693 +6.4% | $65,213 +6.1% |
| 2016 | $2,530 -95.8% | $61,471 +3% |
| 2015 | $59,680 +2412.3% | $59,680 +3% |
| 2014 | $2,376 | $57,943 +3% |
| 2013 | $2,376 | $56,256 +3% |
| 2012 | -- | $54,617 +3% |
| 2011 | -- | $53,027 +3% |
| 2010 | -- | $51,483 +3% |
| 2009 | -- | $49,984 +3% |
| 2008 | -- | $48,528 +3% |
| 2007 | -- | $47,115 +3% |
| 2006 | -- | $45,744 +3% |
| 2005 | -- | $44,411 +3% |
| 2004 | -- | $43,118 +3% |
| 2003 | -- | $41,862 +0.2% |
| 2002 | -- | $41,779 +3% |
| 2001 | -- | $40,563 +4.1% |
| 2000 | -- | $38,963 |
Find assessor info on the county website
Monthly payment
Est. payment
Payment breakdown
Explore the cost of this home by adjusting the details. Changes won't be saved.Climate risks
Neighborhood: 87112
Nearby schools
Schools provided by the listing agent
- Elementary: Matheson Park
- Middle: Hoover
- High: Eldorado
Source: SWMLS. This data may not be complete. We recommend contacting the local school district to confirm school assignments for this home.
- $325,4002 bd2 ba1.5k sqft12204 Lexington Ave NE, Albuquerque, NM 87112Off Market
- $380,0003 bd2 ba1.6k sqft12212 Lexington Ave NE, Albuquerque, NM 87112Pending
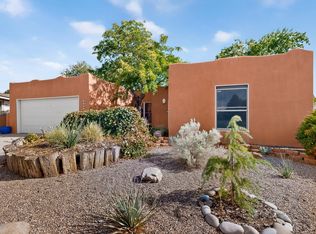
- $336,0003 bd2 ba1.4k sqft12205 Claremont Ave NE, Albuquerque, NM 87112Off Market
- $330,1003 bd2 ba1.4k sqft12207 Claremont Ave NE, Albuquerque, NM 87112Off Market
Similar homes
- $539,9994 bd2 ba2.2k sqft2704 Palo Alto Dr NE, Albuquerque, NM 87112For Sale
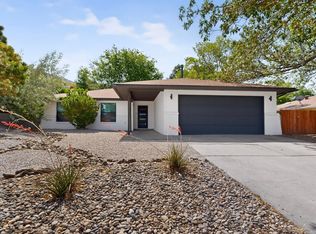 MLS ID #1105668, Jasmin Sanchez, EXP Realty LLC. SWMLS
- $475,0003 bd3 ba2.6k sqft7013 Aztec Rd NE, Albuquerque, NM 87110For Sale
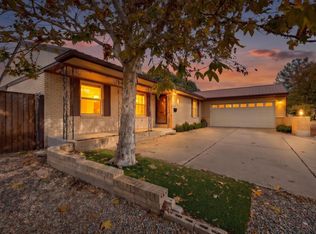 MLS ID #1113530, Pam Gentry, Realty One of New Mexico. SWMLS
- $525,0004 bd3 ba3k sqft12412 Casa Grande Ave NE, Albuquerque, NM 87112For Sale
 MLS ID #1110873, Trish Prien, Realty One of New Mexico. SWMLS
- $399,0004 bd2 ba2.2k sqft2506 General Bradley St NE, Albuquerque, NM 87112For Sale
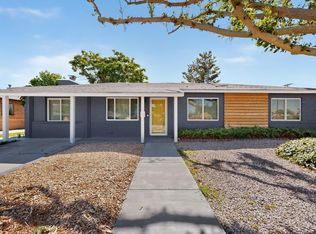 MLS ID #1105910, Helen Chan, ERA Summit. SWMLS
