Welcome to this beautifully refreshed Hakes Brothers home, where thoughtful design, generous living spaces, and captivating views create a wonderful place to call home. Featuring four spacious bedrooms, two full bathrooms, and a powder room, this residence offers the perfect blend of comfort, style, and functionality. Step inside to an open and airy interior enhanced by impressive 9-foot ceilings throughout, with soaring 10-foot ceilings in the living room adding an extra sense of space and elegance. Large living areas provide plenty of room for relaxing, gathering, and entertaining, while views of the Sandia Mountains and Albuquerque create a beautiful backdrop to everyday living. At the heart of the home, the inviting kitchen features stainless steel appliances, including a recently updated oven and microwave, ample workspace, and a layout designed for both everyday meals and entertaining. Whether preparing a quiet dinner or hosting family and friends, this kitchen is ready to inspire your inner chef. Recent improvements, including fresh interior paint and updated flooring, give the home a clean, modern, move-in-ready feel. The four-bedroom layout provides excellent flexibility for guest rooms, a home office, fitness space, or whatever best suits your lifestyle. Outside, enjoy the beauty of New Mexico living with mountain and city views, along with convenient access to nearby walking paths. Shopping, dining, and everyday amenities are just minutes away, offering the ideal balance of peaceful residential living and convenience. With its elevated ceilings, spacious floor plan, recent updates, beautiful Sandia Mountain views, and desirable location, this Hakes Brothers home has so much to offer. Come experience the space, views, and lifestyle for yourself--schedule your private showing today!
For sale
$399,900
7007 Wrangell Loop NE, Rio Rancho, NM 87144
4beds
1,734sqft
Single Family Residence
Built in 2019
6,534 Square Feet Lot
$397,800 Zestimate®
$231/sqft
$40/mo HOA
What's special
Beautiful sandia mountain viewsAmple workspaceFresh interior paintMountain and city viewsInviting kitchenOpen and airy interiorSpacious floor plan
- 8 days
- 395
- 54
Likely to sell faster than
Zillow last checked:
Listing updated:
Listed by:
Cindy A Chavez 505-280-0504,
Realty One of New Mexico 505-883-9400
Source: SWMLS,MLS#: 1110462
Facts & features
Interior
Bedrooms & bathrooms
- Bedrooms: 4
- Bathrooms: 3
- Full bathrooms: 2
- 1/2 bathrooms: 1
Primary bedroom
- Level: Main
- Area: 180
- Dimensions: 15 x 12
Bedroom 2
- Level: Main
- Area: 121
- Dimensions: 11 x 11
Bedroom 3
- Level: Main
- Area: 100
- Dimensions: 10 x 10
Bedroom 4
- Level: Main
- Area: 110
- Dimensions: 10 x 11
Dining room
- Level: Main
- Area: 144
- Dimensions: 12 x 12
Kitchen
- Level: Main
- Area: 143
- Dimensions: 11 x 13
Living room
- Level: Main
- Area: 168
- Dimensions: 14 x 12
Heating
- Forced Air, Natural Gas
Cooling
- Refrigerated
Appliances
- Included: Built-In Gas Range, Dishwasher, Free-Standing Electric Range, Refrigerator, Range Hood, Washer
- Laundry: Washer Hookup, Electric Dryer Hookup, Gas Dryer Hookup
Features
- Breakfast Bar, Dual Sinks, Entrance Foyer, Garden Tub/Roman Tub, Living/Dining Room, Main Level Primary, Pantry, Walk-In Closet(s)
- Flooring: Tile, Vinyl
- Windows: Double Pane Windows, Insulated Windows
- Has basement: No
- Has fireplace: No
Interior area
- Total structure area: 1,734
- Total interior livable area: 1,734 sqft
Property
Parking
- Total spaces: 2
- Parking features: Attached, Garage
- Attached garage spaces: 2
Accessibility
- Accessibility features: None
Features
- Levels: One
- Stories: 1
- Patio & porch: Open, Patio
- Exterior features: Private Yard
- Fencing: Wall
Lot
- Size: 6,534 Square Feet
- Features: Landscaped, Xeriscape
Details
- Parcel number: 1017073298390
- Zoning description: R-1
Construction
Type & style
- Home type: SingleFamily
- Architectural style: Ranch
- Property subtype: Single Family Residence
Materials
- Frame, Stucco
- Roof: Pitched,Tile
Condition
- Resale
- New construction: No
- Year built: 2019
Details
- Builder name: Hakes
Utilities & green energy
- Sewer: Public Sewer
- Water: Public
- Utilities for property: Electricity Available, Natural Gas Available, Sewer Available, Water Available
Green energy
- Energy generation: None
- Water conservation: Water-Smart Landscaping
Community & HOA
Community
- Security: Smoke Detector(s)
- Subdivision: Lomas Encantadas Unit 4A
HOA
- Has HOA: Yes
- Services included: Common Areas
- HOA fee: $40 monthly
Location
- Region: Rio Rancho
Financial & listing details
- Price per square foot: $231/sqft
- Tax assessed value: $381,058
- Annual tax amount: $4,577
- Date on market: 9/4/2026
- Cumulative days on market: 9 days
- Listing terms: Cash,Conventional,FHA,VA Loan
Estimated market value
$397,800
$378,000 - $418,000
$2,609/mo
Price history
| Date | Event | Price |
|---|---|---|
| 9/4/2026 | Listed for sale | $399,900+2.5%$231/sqft |
Source:  SWMLS #1110462 Report a problem SWMLS #1110462 Report a problem | ||
| 7/13/2022 | Sold | -- |
Source: SWMLS #1016118 Report a problem | ||
| 6/20/2022 | Pending sale | $390,000$225/sqft |
Source: SWMLS #1016118 Report a problem | ||
| 6/6/2022 | Listed for sale | $390,000$225/sqft |
Source: SWMLS #1016118 Report a problem | ||
| 12/2/2019 | Sold | -- |
Source: Agent Provided Report a problem | ||
Public tax history
| Year | Property taxes | Tax assessment |
|---|---|---|
| 2025 | $4,316 -9.8% | $127,019 -4.3% |
| 2024 | $4,786 +1.7% | $132,793 +2.1% |
| 2023 | $4,704 +51.7% | $130,074 +53.3% |
| 2022 | $3,102 +0.8% | $84,859 +3% |
| 2021 | $3,078 +3% | $82,388 +3% |
| 2020 | $2,989 +1323.7% | $79,988 +1499.8% |
| 2019 | $210 +5.4% | $5,000 |
| 2018 | $199 -8.9% | $5,000 |
| 2017 | $219 | $5,000 |
| 2016 | $219 +3.1% | $5,000 |
| 2014 | $212 | $5,000 |
| 2013 | $212 | $5,000 |
Find assessor info on the county website
Monthly payment
Est. payment
Payment breakdown
Explore the cost of this home by adjusting the details. Changes won't be saved.Climate risks
Neighborhood: 87144
- $494,2004 bd3 ba2.3k sqft7011 Wrangell Loop NE, Rio Rancho, NM 87144Off Market
- $490,3004 bd3 ba2.3k sqft7003 Wrangell Loop NE, Rio Rancho, NM 87144Off Market
- $--4 bd3 ba1.9k sqft7015 Wrangell Loop NE, Rio Rancho, NM 87144Sold
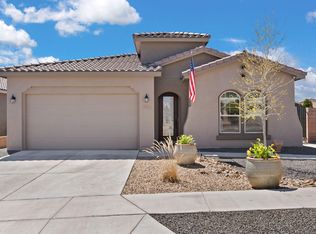
- $431,0003 bd3 ba2.3k sqft6959 Wrangell Loop NE, Rio Rancho, NM 87144Off Market
Similar homes
- $375,0004 bd2 ba1.7k sqft7119 Wasilla Dr NE, Rio Rancho, NM 87144For Sale
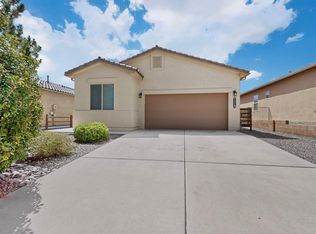 MLS ID #1107909, Home Hunter Realty Group Team, Berkshire Hathaway Home Svc NM. SWMLS
 - $399,9993 bd2 ba1.7k sqft6812 Napoleon Rd NE, Rio Rancho, NM 87144For Sale
 MLS ID #1107059, CarlisleNM Team, CENTURY 21 Camco Realty. SWMLS
 - $400,0004 bd3 ba2.1k sqft7143 Raleigh Hills Dr NE, Rio Rancho, NM 87144For Sale
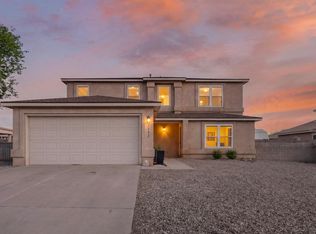 MLS ID #1109072, Robert Andrew Rickert, Redfin Corporation. SWMLS
 - $455,0003 bd2 ba1.9k sqft7029 Cleary Loop NE, Rio Rancho, NM 87144For Sale
 MLS ID #1109885, Michael M Seligman, Sotheby's International Realty. SWMLS
