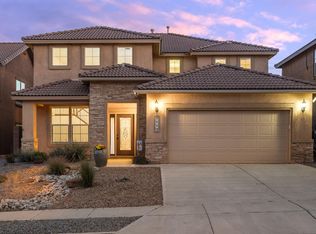
Beautifully designed in 2019 by Hakes Brothers, this inviting home showcases gorgeous interior finishes and thoughtful design throughout. The open-concept kitchen features stainless steel appliances, a spacious granite island, and seamless flow into the family room, where a gas-log fireplace creates a warm, welcoming atmosphere. Enjoy stunning views of the Sandia Mountains and watch colorful hot air balloons drift across the sky during Balloon Fiesta and beyond! With four bedrooms, including a front bedroom perfect for guests, a home office, or hobby room, and a separate owner's suite offering a peaceful private retreat, this home blends comfort, style, and New Mexico living at its finest.
For sale
$485,000
7015 Wrangell Loop NE, Rio Rancho, NM 87144
4beds
1,926sqft
Single Family Residence
Built in 2019
6,534 Square Feet Lot
$479,800 Zestimate®
$252/sqft
$39/mo HOA
What's special
Thoughtful design throughoutOpen-concept kitchenSpacious granite islandFour bedroomsGorgeous interior finishesStainless steel appliances
- 1 day
- 162
- 18
Likely to sell faster than
Zillow last checked:
Listing updated:
Listed by:
Charlene Rockwell 505-220-0792,
Coldwell Banker Legacy 505-292-8900
Source: SWMLS,MLS#: 1113160
Facts & features
Interior
Bedrooms & bathrooms
- Bedrooms: 4
- Bathrooms: 3
- Full bathrooms: 2
- 1/2 bathrooms: 1
Heating
- Forced Air
Cooling
- Refrigerated
Appliances
- Included: Cooktop, Dryer, Dishwasher, Microwave, Refrigerator, Washer
- Laundry: Electric Dryer Hookup
Features
- Breakfast Area, Bathtub, Dual Sinks, Great Room, Home Office, Kitchen Island, Main Level Primary, Pantry, Soaking Tub, Separate Shower, Water Closet(s), Walk-In Closet(s)
- Flooring: Tile
- Windows: Double Pane Windows, Insulated Windows
- Has basement: No
- Number of fireplaces: 1
- Fireplace features: Gas Log
Interior area
- Total structure area: 1,926
- Total interior livable area: 1,926 sqft
Video & virtual tour
Property
Parking
- Total spaces: 2
- Parking features: Garage Door Opener
- Garage spaces: 2
Features
- Levels: One
- Stories: 1
- Patio & porch: Covered, Patio
- Exterior features: Private Yard
- Fencing: Wall
- Has view: Yes
Lot
- Size: 6,534 Square Feet
- Features: Few Trees, Views
- Residential vegetation: Grassed
Details
- Additional structures: Shed(s)
- Parcel number: 1017073286390
- Zoning description: R-1
Construction
Type & style
- Home type: SingleFamily
- Property subtype: Single Family Residence
Materials
- Frame, Stucco
- Foundation: Slab
- Roof: Pitched
Condition
- Resale
- New construction: No
- Year built: 2019
Details
- Builder name: Hakes Brothers
Utilities & green energy
- Sewer: Public Sewer
- Water: Public
- Utilities for property: Electricity Connected, Natural Gas Connected, Sewer Connected, Water Connected
Green energy
- Energy generation: None
Community & HOA
Community
- Subdivision: Lomas Encantadas Unit 4A
HOA
- Has HOA: Yes
- Services included: Common Areas
- HOA fee: $39 monthly
Location
- Region: Rio Rancho
Financial & listing details
- Price per square foot: $252/sqft
- Tax assessed value: $423,716
- Annual tax amount: $5,082
- Date on market: 10/28/2026
- Listing terms: Cash,Conventional,FHA,VA Loan
Estimated market value
$479,800
$456,000 - $504,000
$2,223/mo
Price history
| Date | Event | Price |
|---|---|---|
| 10/28/2026 | Listed for sale | $485,000+14.1%$252/sqft |
Source:  SWMLS #1113160 Report a problem | ||
| 5/17/2024 | Sold | -- |
Source: SWMLS #1059277 Report a problem | ||
| 4/6/2024 | Pending sale | $425,000$221/sqft |
Source: SWMLS #1059277 Report a problem | ||
| 4/4/2024 | Listed for sale | $425,000+25.4%$221/sqft |
Source: SWMLS #1059277 Report a problem | ||
| 9/25/2020 | Sold | -- |
Source: SWMLS #973451 Report a problem | ||
| 8/17/2020 | Pending sale | $339,000$176/sqft |
Source: Maestas Real Estate Services #973451 Report a problem | ||
| 8/5/2020 | Price change | $339,000-0.3%$176/sqft |
Source: Maestas Real Estate Services #973451 Report a problem | ||
| 7/27/2020 | Listed for sale | $340,000$177/sqft |
Source: Maestas Real Estate Services #973451 Report a problem | ||
Public tax history
| Year | Property taxes | Tax assessment |
|---|---|---|
| 2025 | $4,929 +21.6% | $141,238 +25.6% |
| 2024 | $4,052 +2.6% | $112,420 +3% |
| 2023 | $3,947 +1.9% | $109,146 +3% |
| 2022 | $3,873 +0.8% | $105,967 +3% |
| 2021 | $3,844 +14.6% | $102,880 +14.6% |
| 2020 | $3,354 +1497.6% | $89,761 +1695.2% |
| 2019 | $210 +5.4% | $5,000 |
| 2018 | $199 -8.9% | $5,000 |
| 2017 | $219 | $5,000 |
| 2016 | $219 +3.1% | $5,000 |
| 2014 | $212 | $5,000 |
| 2013 | $212 | $5,000 |
Find assessor info on the county website
Monthly payment
Est. payment
Payment breakdown
Explore the cost of this home by adjusting the details. Changes won't be saved.Climate risks
Neighborhood: 87144
Nearby schools
Schools provided by the listing agent
- Elementary: Sandia Vista
- Middle: Mountain View
- High: V. Sue Cleveland
Source: SWMLS. This data may not be complete. We recommend contacting the local school district to confirm school assignments for this home.
- $489,6004 bd3 ba2.3k sqft7011 Wrangell Loop NE, Rio Rancho, NM 87144Off Market
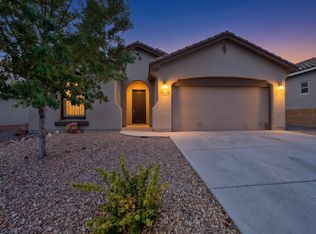
- $379,9004 bd3 ba1.7k sqft7007 Wrangell Loop NE, Rio Rancho, NM 87144Pending
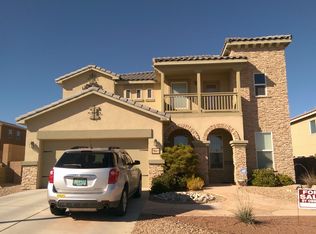
- $498,5005 bd4 ba3.2k sqft7014 Wrangell Loop NE, Rio Rancho, NM 87144Off Market
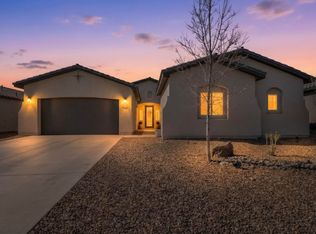
- $471,6004 bd4 ba2.7k sqft7023 Wrangell Loop NE, Rio Rancho, NM 87144Off Market

Similar homes
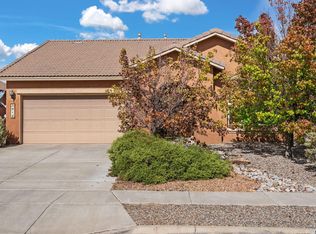
- $498,0003 bd2 ba2.2k sqft7221 Aldan Dr NE, Rio Rancho, NM 87144For Sale
 MLS ID #1113110, Sandi D. Pressley, Coldwell Banker Legacy. SWMLS
- $409,0003 bd2 ba2.1k sqft3512 N Pole Loop NE, Rio Rancho, NM 87144For Sale
 MLS ID #1096864, Justin C Tate, EXP Realty LLC. SWMLS
- $449,0004 bd3 ba2.6k sqft7113 Fairbanks Dr NE, Rio Rancho, NM 87144For Sale
 MLS ID #1112471, Jon Schnoor, Berkshire Hathaway NM Prop. SWMLS
- $--3 bd3 ba2.1k sqft3304 Fennel Rd NE, Rio Rancho, NM 87144Auction
 Auction.com 2
