Just permited and ready to start! Builder offering 3% toward upgrades or finance incentives! Home will be completed just in time for the new year. Still time to choose your options...Beautifully crafted new construction home with an open-concept layout perfect for modern living. This single-story design offers 4 spacious bedrooms and a study (which can still be built with 5th bedroom option.) 2.5 baths. With over 2,000 sq. ft. you'll love the seamless flow between the kitchen, dining, and living areas - ideal for entertaining or everyday comfort. Upgraded kitchen with stainless appliances and an island. Dark cabinets and grey large format tile throughout home, except luxury carpet in bedrooms. Big covered patio, Located in desirable Lomas Encantadas, Rio Rancho, this home blends style, space, and convenience in one smart design. (photos of model home colors and features will vary) Lomas Encantadas has nice mountain views, parks and walking trails, Dog park and even pickleball court!Open house every day so stop by model home to see,
New construction
$492,140
6737 Brianna Dr NE, Rio Rancho, NM 87144
4beds
2,007sqft
Single Family Residence
Built in 2026
5,227 Square Feet Lot
$-- Zestimate®
$245/sqft
$39/mo HOA
What's special
- 3 days
- 46
- 0
Zillow last checked:
Listing updated:
Listed by:
Cathy Andersen 505-450-2168,
D.R. Horton, Inc. 505-975-0567
Source: SWMLS,MLS#: 1111826
Facts & features
Interior
Bedrooms & bathrooms
- Bedrooms: 4
- Bathrooms: 3
- Full bathrooms: 1
- 3/4 bathrooms: 1
- 1/2 bathrooms: 1
Heating
- Central, Forced Air, Natural Gas
Cooling
- Refrigerated
Appliances
- Included: Dishwasher, Free-Standing Gas Range, Disposal, Microwave
- Laundry: Electric Dryer Hookup
Features
- Dual Sinks, Family/Dining Room, High Ceilings, High Speed Internet, Kitchen Island, Living/Dining Room, Main Level Primary, Pantry, Shower Only, Separate Shower, Walk-In Closet(s)
- Flooring: Carpet, Tile
- Windows: Double Pane Windows, Insulated Windows, Low-Emissivity Windows
- Has basement: No
- Has fireplace: No
Interior area
- Total structure area: 2,007
- Total interior livable area: 2,007 sqft
Property
Parking
- Total spaces: 2
- Parking features: Attached, Garage
- Attached garage spaces: 2
Features
- Levels: One
- Stories: 1
- Patio & porch: Covered, Patio
- Exterior features: Private Yard, Sprinkler/Irrigation
- Fencing: Wall
Lot
- Size: 5,227 Square Feet
- Features: Landscaped
Details
- Additional structures: None
- Parcel number: 1017074027355
- Zoning description: R-1
Construction
Type & style
- Home type: SingleFamily
- Architectural style: A-Frame
- Property subtype: Single Family Residence
Materials
- Stucco
- Roof: Pitched,Shingle
Condition
- New Construction
- New construction: Yes
- Year built: 2026
Details
- Builder name: Dr Horton
Utilities & green energy
- Electric: None
- Sewer: Public Sewer
- Water: Public
- Utilities for property: Cable Available, Electricity Connected, Natural Gas Connected, Phone Available, Sewer Connected, Underground Utilities, Water Connected
Green energy
- Energy generation: None
- Water conservation: Water-Smart Landscaping
Community & HOA
Community
- Security: Smoke Detector(s)
- Subdivision: Lomas Encantadas
HOA
- Has HOA: Yes
- Services included: Common Areas
- HOA fee: $39 monthly
Location
- Region: Rio Rancho
Financial & listing details
- Price per square foot: $245/sqft
- Annual tax amount: $997
- Date on market: 10/1/2026
- Listing terms: Cash,Conventional,FHA,VA Loan
- Road surface type: Concrete
Estimated market value
Not available
Estimated sales range
Not available
Not available
Price history
| Date | Event | Price |
|---|---|---|
| 10/1/2026 | Listed for sale | $492,140$245/sqft |
Source:  SWMLS #1111826 Report a problem SWMLS #1111826 Report a problem | ||
Public tax history
Tax history is unavailable.
Monthly payment
Est. payment
Payment breakdown
Explore the cost of this home by adjusting the details. Changes won't be saved.Climate risks
Neighborhood: 87144
Nearby schools
Schools provided by the listing agent
- Elementary: Sandia Vista
- Middle: Mountain View
- High: V. Sue Cleveland
Source: SWMLS. This data may not be complete. We recommend contacting the local school district to confirm school assignments for this home.
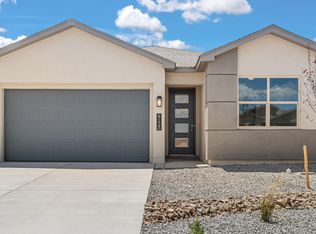
- $464,9904 bd2 ba1.6k sqft6722 Brianna Rd NE, Rio Rancho, NM 87144New Construction
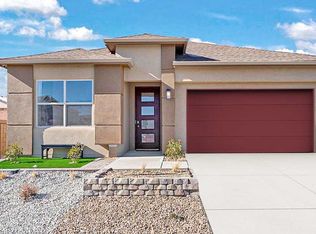
- $399,9903 bd2 ba1.5k sqft6726 Brianna Rd NE, Rio Rancho, NM 87144New Construction

- $476,6904 bd2 ba1.7k sqft6718 Brianna Rd NE, Rio Rancho, NM 87144New Construction
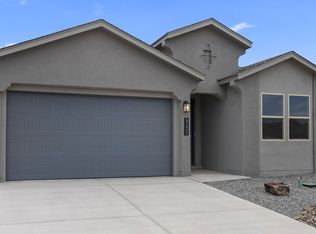
- $399,5003 bd2 ba1.5k sqft6714 Brianna Rd NE, Rio Rancho, NM 87144Off Market
Similar homes
- $483,4054 bd3 ba1.8k sqft6960 Sydney Dr NE, Rio Rancho, NM 87144New Construction
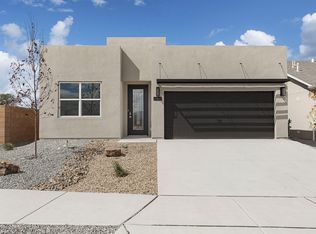 MLS ID #1111891, Brian Leigh Earnest, Realty One of New Mexico. SWMLS
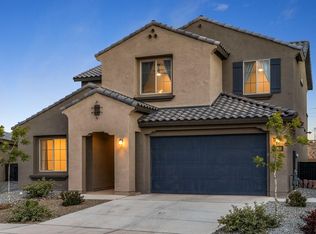
 - $535,0003 bd3 ba2.6k sqft6806 Sydney Dr NE, Rio Rancho, NM 87144For Sale
 MLS ID #1105350, The Staton Group Homes, Keller Williams Realty. SWMLS
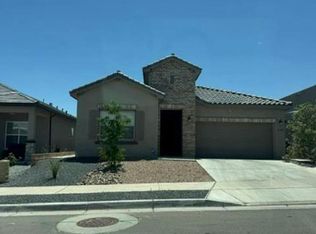
 - $--3 bd3 ba2.1k sqft5240 Bullseye Rd NE, Rio Rancho, NM 87144Auction
 Auction.com 4

 - from $545,9905 bd4 ba2.8k sqftGlacier Plan, Lomas Encantadas, Rio Rancho, NM 87144New Construction
 DR Horton
