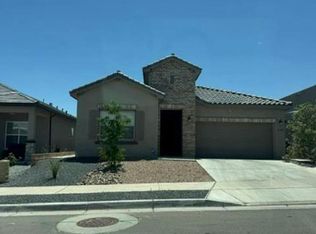
Welcome to your dream home in the highly sought-after Lomas Encantadas community! This brand-new, move-in-ready D.R. Horton home perfectly blends modern style with functional comfort, situated on an oversized lot that showcases breathtaking mountain views right from your backyard. Step inside to a bright, open-concept living space designed for seamless entertaining and daily living. The gourmet kitchen boasts whirlpool gas range and built in microwave. Home has striking light quartz countertops that beautifully contrast with deep grey wood cabinetry, all complemented by durable ceramic wood-plank tile flooring throughout the main areas and luxury carpet in the bedrooms. The private owner's suite serves as a peaceful retreat, featuring a massive walk-in closet and a spa-like bathroom with double sinks and a custom tile shower with a bench seat. Equipped with integrated Smart Home technology and backed by comprehensive builder warranties, this home offers ultimate peace of mind. Lomas Encantadas provides a vibrant community lifestyle with miles of walking trails, parks, a dedicated dog park, and a pickleball court. Take advantage of incredible builder incentives, including up to $20,000 in flex cash, interest rate buy-down programs, and closing cost assistance! We host an Open House every day--stop by the builder model home today to tour this stunning property and make it yours. Home is just minutes from Enchanted Hills shopping, restaurants and entertainment and easy access to I 25 through Bernalillo for speedy trip to Santa Fe or Downtown
New construction
$399,990
6726 Brianna Dr NE, Rio Rancho, NM 87144
3beds
1,570sqft
Single Family Residence
Built in 2026
5,227 Square Feet Lot
$-- Zestimate®
$255/sqft
$39/mo HOA
What's special
Integrated smart home technologyStriking light quartz countertopsBright open-concept living spaceGourmet kitchenDeep grey wood cabinetryMassive walk-in closetWhirlpool gas range
- 9 days
- 128
- 11
Zillow last checked:
Listing updated:
Listed by:
Cathy Andersen 505-450-2168,
D.R. Horton, Inc. 505-975-0567
Source: SWMLS,MLS#: 1111536
Facts & features
Interior
Bedrooms & bathrooms
- Bedrooms: 3
- Bathrooms: 2
- Full bathrooms: 1
- 3/4 bathrooms: 1
Primary bedroom
- Level: Main
- Area: 237.6
- Dimensions: 16.5 x 14.4
Bedroom 2
- Level: Main
- Area: 100
- Dimensions: 10 x 10
Bedroom 3
- Level: Main
- Area: 100
- Dimensions: 10 x 10
Kitchen
- Level: Main
- Area: 100
- Dimensions: 10 x 10
Living room
- Description: living room/dining area
- Level: Main
- Area: 285.2
- Dimensions: living room/dining area
Heating
- Central, Forced Air, Natural Gas
Cooling
- Refrigerated
Appliances
- Included: Dishwasher, Free-Standing Gas Range, Disposal, Microwave
- Laundry: Electric Dryer Hookup
Features
- Kitchen Island, Main Level Primary, Pantry, Shower Only, Separate Shower, Walk-In Closet(s)
- Flooring: Carpet, Tile
- Windows: Low-Emissivity Windows
- Has basement: No
- Has fireplace: No
Interior area
- Total structure area: 1,570
- Total interior livable area: 1,570 sqft
Property
Parking
- Total spaces: 2
- Parking features: Attached, Garage
- Attached garage spaces: 2
Features
- Levels: One
- Stories: 1
- Patio & porch: Covered, Patio
- Exterior features: Private Yard, Sprinkler/Irrigation
- Fencing: Wall
Lot
- Size: 5,227 Square Feet
- Features: Landscaped, Xeriscape
Details
- Parcel number: 1017074019326
- Zoning description: R-1
Construction
Type & style
- Home type: SingleFamily
- Property subtype: Single Family Residence
Materials
- Frame, Synthetic Stucco
- Roof: Shingle
Condition
- New Construction
- New construction: Yes
- Year built: 2026
Details
- Builder name: Dr Horton Homes
Utilities & green energy
- Sewer: Public Sewer
- Water: Public
- Utilities for property: Cable Available, Electricity Connected, Sewer Connected, Underground Utilities, Water Connected
Green energy
- Energy generation: None
- Water conservation: Low-Flow Fixtures, Water-Smart Landscaping
Community & HOA
Community
- Subdivision: Lomas Encantadas Unit 1-G Phase 3A
HOA
- Has HOA: Yes
- Services included: Common Areas
- HOA fee: $39 monthly
- HOA name: Assoc Canyon Gate
Location
- Region: Rio Rancho
Financial & listing details
- Price per square foot: $255/sqft
- Annual tax amount: $1,058
- Date on market: 9/25/2026
- Cumulative days on market: 10 days
- Listing terms: Cash,Conventional,FHA,VA Loan
- Road surface type: Asphalt
Estimated market value
Not available
Estimated sales range
Not available
Not available
Price history
| Date | Event | Price |
|---|---|---|
| 9/25/2026 | Listed for sale | $399,990$255/sqft |
Source:  SWMLS #1111536 Report a problem SWMLS #1111536 Report a problem | ||
Public tax history
Tax history is unavailable.
Monthly payment
Est. payment
Payment breakdown
Explore the cost of this home by adjusting the details. Changes won't be saved.Climate risks
Neighborhood: 87144
Nearby schools
Schools provided by the listing agent
- Elementary: Sandia Vista
- Middle: Mountain View
- High: V. Sue Cleveland
Source: SWMLS. This data may not be complete. We recommend contacting the local school district to confirm school assignments for this home.
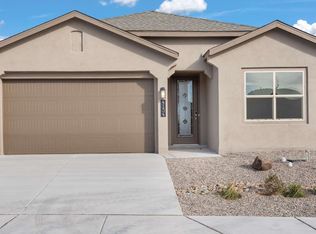
- $399,9903 bd2 ba1.5k sqft6726 Brianna Rd NE, Rio Rancho, NM 87144New Construction

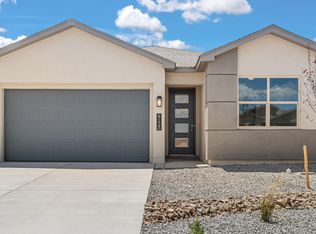
- $465,3004 bd3 ba1.9k sqft6731 Clayton Dr NE, Rio Rancho, NM 87144Off Market
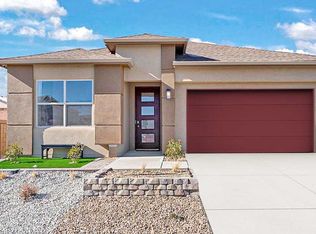
- $464,9904 bd2 ba1.6k sqft6722 Brianna Rd NE, Rio Rancho, NM 87144New Construction
- $476,6904 bd2 ba1.7k sqft6718 Brianna Rd NE, Rio Rancho, NM 87144New Construction
Similar homes
- $407,0103 bd2 ba1.5k sqft6932 Sydney Dr NE, Rio Rancho, NM 87144New Construction
 MLS ID #1111892, Brian Leigh Earnest, Realty One of New Mexico. SWMLS
 - $413,2103 bd2 ba1.5k sqft6952 Sydney Dr NE, Rio Rancho, NM 87144New Construction
 MLS ID #1111894, Brian Leigh Earnest, Realty One of New Mexico. SWMLS
 - $421,9903 bd2 ba1.5k sqft4146 Silver Springs Dr NE, Rio Rancho, NM 87144New Construction
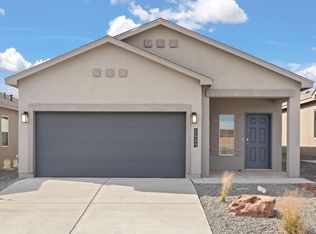 MLS ID #1111590, Cathy Andersen, D.R. Horton, Inc.. SWMLS
 - $--3 bd3 ba2.1k sqft5240 Bullseye Rd NE, Rio Rancho, NM 87144Auction
 Auction.com 4
 - $399,9903 bd2 ba1.5k sqft4116 Emerson Dr NE, Rio Rancho, NM 87144For Sale
 MLS ID #202601692, Tamera Dion Romero, D.R. Horton. SFARMLS
