Builder offering $20,000 flex cash and interest rate dicount incentives! Putting finishing touches on this DR Horton stunning 4 br home. Open great room & dining area, Elegant kitchen with light quartz counter tops, and large kitchen island, spacious pantry and Stainless steel appliances included. Deep Grey cabinets & light Ceramic wood look plank tiles throughout home except luxury carpet in bedrooms. Primary bath with raised double vanity, ceramic tiled walk in shower w/bench seat and large walk in closet. Pitched roofs. Smart home . Refrigerated air, low- e windows. Closing cost incentives and special interest rates with Dhi mortgage. Lomas Encantadas has trails, parks, and a pickle ball court! Minutes from Enchanted hills shopping, restaurants and entertainment. Quick access to i25 (Photos showing Acadia model home as property not quite ready for photos!) Enjoy the warranties new home builder offers. Open house every day, stop by DR Horton Model home to see furnished Acadia floorplan.
For sale
$439,990
6710 Brianna Dr NE, Rio Rancho, NM 87144
4beds
1,755sqft
Single Family Residence
Built in 2026
5,662 Square Feet Lot
$439,200 Zestimate®
$251/sqft
$39/mo HOA
What's special
Large kitchen islandSpacious pantryDeep grey cabinetsPitched roofsLarge walk in closetLuxury carpet in bedroomsRefrigerated air
- 52 days
- 109
- 9
Zillow last checked:
Listing updated:
Listed by:
Cathy Andersen 505-450-2168,
D.R. Horton, Inc. 505-975-0567
Source: SWMLS,MLS#: 1107822
Facts & features
Interior
Bedrooms & bathrooms
- Bedrooms: 4
- Bathrooms: 2
- Full bathrooms: 1
- 3/4 bathrooms: 1
Primary bedroom
- Level: Main
- Area: 180.18
- Dimensions: 12.6 x 14.3
Bedroom 2
- Level: Main
- Area: 100
- Dimensions: 10 x 10
Bedroom 3
- Level: Main
- Area: 100
- Dimensions: 10 x 10
Bedroom 4
- Level: Main
- Area: 104
- Dimensions: 10.4 x 10
Kitchen
- Level: Main
- Area: 100
- Dimensions: 10 x 10
Living room
- Level: Main
- Area: 257.3
- Dimensions: 15.5 x 16.6
Heating
- Central, Forced Air, Natural Gas
Cooling
- Refrigerated
Appliances
- Included: Dishwasher, Free-Standing Gas Range, Disposal, Microwave
- Laundry: Electric Dryer Hookup
Features
- Kitchen Island, Main Level Primary, Pantry, Shower Only, Separate Shower, Walk-In Closet(s)
- Flooring: Carpet, Tile
- Windows: Low-Emissivity Windows
- Has basement: No
- Has fireplace: No
Interior area
- Total structure area: 1,755
- Total interior livable area: 1,755 sqft
Property
Parking
- Total spaces: 2
- Parking features: Attached, Garage
- Attached garage spaces: 2
Features
- Levels: One
- Stories: 1
- Patio & porch: Covered, Patio
- Exterior features: Private Yard, Sprinkler/Irrigation
- Fencing: Gate,Wall
Lot
- Size: 5,662 Square Feet
- Features: Landscaped, Xeriscape
Details
- Parcel number: 1017074005338
- Zoning description: R-1
Construction
Type & style
- Home type: SingleFamily
- Property subtype: Single Family Residence
Materials
- Frame, Synthetic Stucco
- Roof: Shingle
Condition
- Under Construction
- Year built: 2026
Details
- Builder name: Dr Horton
Utilities & green energy
- Sewer: Public Sewer
- Water: Public
- Utilities for property: Cable Available, Electricity Connected, Sewer Connected, Underground Utilities, Water Connected
Green energy
- Energy generation: None
- Water conservation: Low-Flow Fixtures, Water-Smart Landscaping
Community & HOA
Community
- Security: Security Gate
- Subdivision: Lomas Encantadas Unit 1-G Phase 3A
HOA
- Has HOA: Yes
- Services included: Common Areas
- HOA fee: $39 monthly
Location
- Region: Rio Rancho
Financial & listing details
- Price per square foot: $251/sqft
- Annual tax amount: $1,058
- Date on market: 7/23/2026
- Cumulative days on market: 52 days
- Listing terms: Cash,Conventional,FHA,VA Loan
- Road surface type: Asphalt
Estimated market value
$439,200
$417,000 - $461,000
$2,474/mo
Price history
| Date | Event | Price |
|---|---|---|
| 7/24/2026 | Listed for sale | $439,990$251/sqft |
Source:  SWMLS #1107822 Report a problem SWMLS #1107822 Report a problem | ||
Public tax history
Tax history is unavailable.
Monthly payment
Est. payment
Payment breakdown
Explore the cost of this home by adjusting the details. Changes won't be saved.Climate risks
Neighborhood: 87144
Nearby schools
Schools provided by the listing agent
- Elementary: Sandia Vista
- Middle: Mountain View
- High: V. Sue Cleveland
Source: SWMLS. This data may not be complete. We recommend contacting the local school district to confirm school assignments for this home.
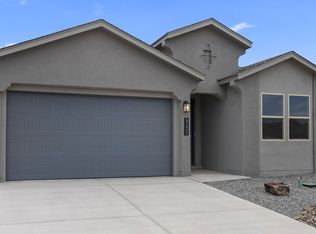
- $399,9903 bd2 ba1.5k sqft6714 Brianna Rd NE, Rio Rancho, NM 87144New Construction
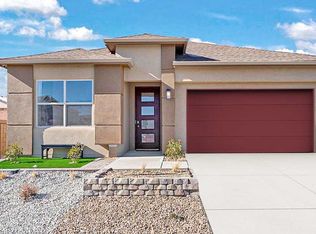
- $476,6904 bd2 ba1.7k sqft6718 Brianna Rd NE, Rio Rancho, NM 87144New Construction
- $439,9904 bd2 ba1.7k sqft6710 Brianna Rd NE, Rio Rancho, NM 87144New Construction
- $399,9903 bd2 ba1.5k sqft6726 Brianna Rd NE, Rio Rancho, NM 87144New Construction

Similar homes
- $439,9904 bd2 ba1.7k sqft6710 Brianna Rd NE, Rio Rancho, NM 87144New ConstructionDR Horton
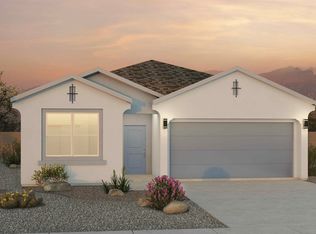
- from $450,9904 bd2 ba1.7k sqftAcadia Plan, Lomas Encantadas, Rio Rancho, NM 87144New Construction
 DR Horton
 - $455,0003 bd2 ba1.9k sqft7029 Cleary Loop NE, Rio Rancho, NM 87144For Sale
 MLS ID #1109885, Michael M Seligman, Sotheby's International Realty. SWMLS
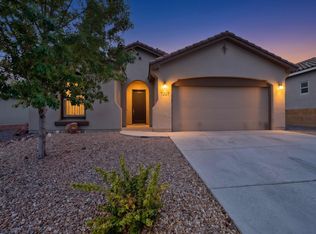
 - $399,9004 bd3 ba1.7k sqft7007 Wrangell Loop NE, Rio Rancho, NM 87144For Sale
 MLS ID #1110462, Cindy A Chavez, Realty One of New Mexico. SWMLS
