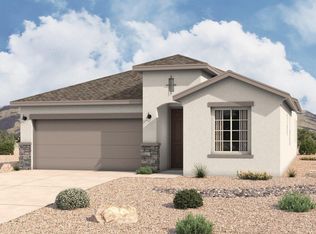
The Sandia floorplan at Lomas Encantadas Vistas in Rio Rancho, New Mexico is the largest single-story home available in this community, offering expansive living space, 4-bedroom flexibility, and modern open-concept design. With approximately 1,907 square feet, 4 bedrooms, and 2 bathrooms, this home is ideal for growing households seeking more space while staying within reach of Albuquerque. Prices and incentives are subject to change without notice, and the listed home price may already reflect all or a portion of the available incentive.
Pending
Price cut: $13.5K (10/21)
$380,585
6909 Sydney Dr NE, Rio Rancho, NM 87144
4beds
1,907sqft
Single Family Residence
Built in 2026
6,534 Square Feet Lot
$380,000 Zestimate®
$200/sqft
$39/mo HOA
What's special
Modern open-concept designExpansive living space
- 66 days
- 264
- 10
Zillow last checked:
Listing updated:
Listed by:
Jonathan P Tenorio 505-410-8568,
Keller Williams Realty 505-897-1100
Source: SWMLS,MLS#: 1109787
Facts & features
Interior
Bedrooms & bathrooms
- Bedrooms: 4
- Bathrooms: 2
- Full bathrooms: 2
Primary bedroom
- Level: Main
- Area: 210.03
- Dimensions: 15.11 x 13.9
Kitchen
- Level: Main
- Area: 161.7
- Dimensions: 15.4 x 10.5
Living room
- Level: Main
- Area: 261.67
- Dimensions: 19.1 x 13.7
Heating
- Forced Air, Natural Gas
Cooling
- Refrigerated
Appliances
- Laundry: Electric Dryer Hookup
Features
- Dual Sinks, Entrance Foyer, Kitchen Island, Main Level Primary, Walk-In Closet(s)
- Flooring: Carpet, Tile
- Windows: Sliding
- Has basement: No
- Has fireplace: No
Interior area
- Total structure area: 1,907
- Total interior livable area: 1,907 sqft
Property
Parking
- Total spaces: 2
- Parking features: Attached, Garage
- Attached garage spaces: 2
Features
- Levels: One
- Stories: 1
- Patio & porch: Patio
- Exterior features: Patio
Lot
- Size: 6,534 Square Feet
Details
- Parcel number: 1016074509519
- Zoning description: R-1
Construction
Type & style
- Home type: SingleFamily
- Property subtype: Single Family Residence
Materials
- Frame, Stucco
- Roof: Pitched
Condition
- Under Construction
- Year built: 2026
Details
- Builder name: Hakes Brothers
Utilities & green energy
- Sewer: Public Sewer
- Water: Public
- Utilities for property: Electricity Connected, Natural Gas Connected, Sewer Connected, Water Connected
Green energy
- Energy generation: None
Community & HOA
HOA
- Has HOA: Yes
- Services included: Common Areas
- HOA fee: $39 monthly
Location
- Region: Rio Rancho
Financial & listing details
- Price per square foot: $200/sqft
- Annual tax amount: $89
- Date on market: 8/25/2026
- Cumulative days on market: 65 days
- Listing terms: Cash,Conventional,FHA,VA Loan
Estimated market value
$380,000
$361,000 - $399,000
$2,628/mo
Price history
| Date | Event | Price |
|---|---|---|
| 10/28/2026 | Pending sale | $380,585$200/sqft |
Source:  SWMLS #1109787 Report a problem | ||
| 10/21/2026 | Price change | $380,585-3.4%$200/sqft |
Source: SWMLS #1109787 Report a problem | ||
| 10/14/2026 | Price change | $394,085-0.4%$207/sqft |
Source: SWMLS #1109787 Report a problem | ||
| 10/8/2026 | Price change | $395,585-1.2%$207/sqft |
Source:  Hakes Brothers Report a problem | ||
| 9/30/2026 | Price change | $400,585-2.4%$210/sqft |
Source: Hakes Brothers Report a problem | ||
| 9/9/2026 | Price change | $410,585-3.5%$215/sqft |
Source: Hakes Brothers Report a problem | ||
| 9/5/2026 | Price change | $425,585+3.7%$223/sqft |
Source: Hakes Brothers Report a problem | ||
| 8/27/2026 | Price change | $410,585-1.2%$215/sqft |
Source: Hakes Brothers Report a problem | ||
| 8/19/2026 | Listed for sale | $415,585$218/sqft |
Source: Hakes Brothers Report a problem | ||
Public tax history
Tax history is unavailable.
Monthly payment
Est. payment
Payment breakdown
Explore the cost of this home by adjusting the details. Changes won't be saved.Climate risks
Neighborhood: 87144
Similar homes
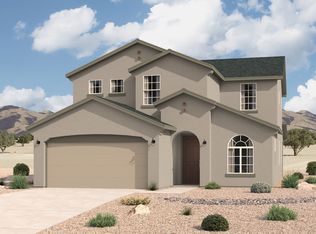
- $388,4554 bd2 ba1.9k sqft4240 Addison Dr NE, Rio Rancho, NM 87144For Sale
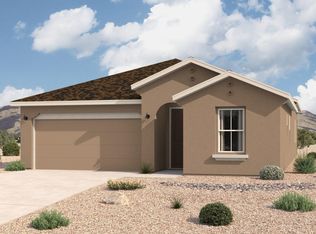 MLS ID #1107157, Jonathan P Tenorio, Keller Williams Realty. SWMLS
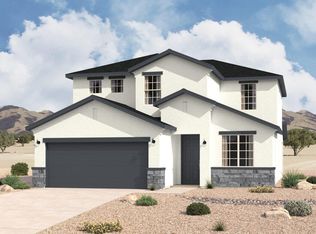
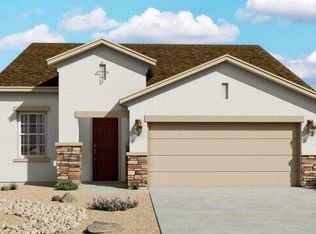
- $352,5703 bd2 ba1.5k sqft6917 Sydney Dr NE, Rio Rancho, NM 87144New Construction
 SWMLS
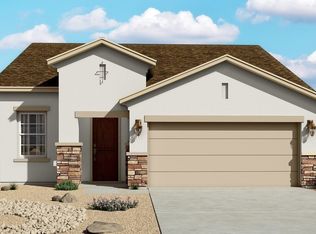
- from $374,9903 bd2 ba1.5k sqftPino Plan, Lomas Encantadas Vistas, Rancho, NM 87144New Construction
 Hakes Brothers
- $413,2103 bd2 ba1.5k sqft6952 Sydney Dr NE, Rio Rancho, NM 87144New Construction
 MLS ID #1111894, Brian Leigh Earnest, Realty One of New Mexico. SWMLS
- $399,9903 bd2 ba1.5k sqft4116 Emerson Dr NE, Rio Rancho, NM 87144For Sale
 MLS ID #202601692, Tamera Dion Romero, D.R. Horton. SFARMLS
