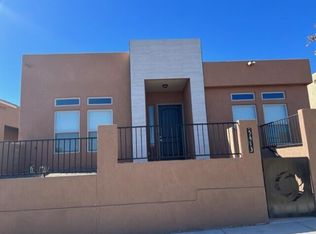
Introducing a Beautiful Home in the desirable Mariposa Subdivision in Rio Rancho, NM. This lovely home features 3 bedrooms and 3 bathrooms, perfect for those seeking a comfortable living space. The two-car garage provides ample parking and storage space. Enjoy cooking in the modern kitchen equipped with a convenient double oven. Cozy up by the gas log fireplace on chilly evenings. Don't miss out on this fantastic opportunity to make this house your home.
For sale
$389,900
5413 E Village Ave NE, Rio Rancho, NM 87144
3beds
1,781sqft
Single Family Residence
Built in 2022
4,356 Square Feet Lot
$-- Zestimate®
$219/sqft
$175/mo HOA
What's special
Gas log fireplaceTwo-car garageModern kitchenConvenient double oven
- 4 days
- 194
- 28
Zillow last checked:
Listing updated:
Listed by:
Mike Novak 505-280-2062,
Green Light Real Estate Svcs 505-280-2062
Source: SWMLS,MLS#: 1111531
Facts & features
Interior
Bedrooms & bathrooms
- Bedrooms: 3
- Bathrooms: 3
- Full bathrooms: 3
Primary bedroom
- Level: Main
- Area: 178.75
- Dimensions: 13.75 x 13
Bedroom 2
- Level: Main
- Area: 162
- Dimensions: 12 x 13.5
Bedroom 3
- Level: Main
- Area: 156
- Dimensions: 12 x 13
Kitchen
- Level: Main
- Area: 294
- Dimensions: 21 x 14
Living room
- Level: Main
- Area: 294
- Dimensions: 21 x 14
Heating
- Central, Forced Air, Natural Gas
Cooling
- Refrigerated
Appliances
- Included: Dryer, Dishwasher, Free-Standing Gas Range, Disposal, Microwave, Refrigerator, Self Cleaning Oven, Washer
- Laundry: Washer Hookup, Electric Dryer Hookup, Gas Dryer Hookup
Features
- Breakfast Area, Bathtub, Ceiling Fan(s), Dual Sinks, Great Room, Garden Tub/Roman Tub, High Ceilings, High Speed Internet, Kitchen Island, Main Level Primary, Soaking Tub, Cable TV, Walk-In Closet(s)
- Flooring: Carpet, Tile
- Windows: Double Pane Windows, Insulated Windows, Vinyl
- Has basement: No
- Number of fireplaces: 1
- Fireplace features: Custom, Gas Log
Interior area
- Total structure area: 1,781
- Total interior livable area: 1,781 sqft
Property
Parking
- Total spaces: 2
- Parking features: Attached, Finished Garage, Garage, Garage Door Opener, Oversized
- Attached garage spaces: 2
Features
- Levels: One
- Stories: 1
- Exterior features: Courtyard, Sprinkler/Irrigation
- Pool features: Community
Lot
- Size: 4,356 Square Feet
- Features: Landscaped, Planned Unit Development
Details
- Parcel number: 1012077148038
- Zoning description: R-1
Construction
Type & style
- Home type: SingleFamily
- Architectural style: Custom
- Property subtype: Single Family Residence
Materials
- Frame, Synthetic Stucco
- Foundation: Slab
- Roof: Pitched,Tile
Condition
- Resale
- New construction: No
- Year built: 2022
Details
- Builder name: Twilight Homes
Utilities & green energy
- Sewer: Public Sewer
- Water: Public
- Utilities for property: Cable Available, Electricity Connected, Natural Gas Connected, Phone Available, Sewer Connected, Water Connected
Green energy
- Energy generation: None
- Water conservation: Water-Smart Landscaping
Community & HOA
Community
- Security: Smoke Detector(s)
- Subdivision: Mariposa
HOA
- Has HOA: Yes
- Services included: Clubhouse, Common Areas, Pool(s)
- HOA fee: $175 monthly
Location
- Region: Rio Rancho
Financial & listing details
- Price per square foot: $219/sqft
- Annual tax amount: $5,686
- Date on market: 9/25/2026
- Listing terms: Cash,Conventional,FHA,Owner May Carry,VA Loan
Estimated market value
Not available
Estimated sales range
Not available
Not available
Price history
| Date | Event | Price |
|---|---|---|
| 9/25/2026 | Listed for sale | $389,900$219/sqft |
Source:  SWMLS #1111531 Report a problem SWMLS #1111531 Report a problem | ||
Public tax history
Tax history is unavailable.
Monthly payment
Est. payment
Payment breakdown
Explore the cost of this home by adjusting the details. Changes won't be saved.Climate risks
Neighborhood: 87144
- $--3 bd3 ba1.8k sqft5413 East Village Ave NE, Rio Rancho, NM 87144Sold

- $417,3003 bd3 ba1.8k sqft5417 E Village Ne Rd NE, Rio Rancho, NM 87144Off Market
- $424,0003 bd3 ba1.7k sqft5409 E Village Ave NE, Rio Rancho, NM 87144Off Market
- $397,4003 bd2 ba1.7k sqft5417 E Village Ave NE, Rio Rancho, NM 87144Off Market
Similar homes
- $414,5004 bd2 ba1.9k sqft4340 Golden Eagle Loop NE, Rio Rancho, NM 87144For Sale
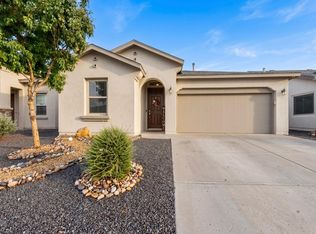 MLS ID #1111628, David Le, Realty One of New Mexico. SWMLS
 - $377,0003 bd3 ba1.8k sqft5417 E Village Rd, Rio Rancho, NM 87144For Sale
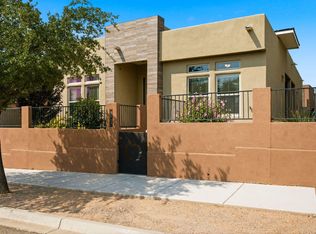 MLS ID #1109001, The Venegas Group, Keller Williams Realty. SWMLS
 - $410,0003 bd2 ba1.7k sqft5959 Redondo Sierra Vis NE, Rio Rancho, NM 87144For Sale
 MLS ID #1109686, The Buchman Group, Real Broker, LLC. SWMLS
 - $365,0003 bd3 ba2.3k sqft3043 Zia St NE, Rio Rancho, NM 87144For Sale
 MLS ID #1111703, Cassidy E Buelow, CasaBella Realty & Investment. SWMLS
