Gated community! This single level home features an office + a flex space making the interior both functional and separate! The Manzanita floor plan from Pulte is a crowd pleaser! Walk in shower in the primary bathroom. Massive sliding doors reveal the landscaped backyard! Appliances convey including an EV charger, tankless water heater and Flow-Tech water treatment system! Enjoy a gated front porch with an open concept floorplan that is move in ready! The backyard is thoughtfully designed. Enjoy community pools, fitness center and trails to explore!
For sale
$445,000
6231 Bryce Canyon Ln NE, Rio Rancho, NM 87144
3beds
2,157sqft
Single Family Residence
Built in 2021
8,276 Square Feet Lot
$-- Zestimate®
$206/sqft
$185/mo HOA
What's special
- 10 days
- 240
- 33
Likely to sell faster than
Zillow last checked:
Listing updated:
Listed by:
Skipton W Adams 505-750-2489,
#SoldBySkip 505-750-2489
Source: SWMLS,MLS#: 1110318
Facts & features
Interior
Bedrooms & bathrooms
- Bedrooms: 3
- Bathrooms: 2
- Full bathrooms: 1
- 3/4 bathrooms: 1
Primary bedroom
- Level: Main
- Area: 238
- Dimensions: 17 x 14
Kitchen
- Level: Main
- Area: 140
- Dimensions: 14 x 10
Living room
- Level: Main
- Area: 304
- Dimensions: 19 x 16
Heating
- Central, Forced Air, Natural Gas
Cooling
- Refrigerated
Appliances
- Included: Built-In Gas Range, Dryer, Dishwasher, Disposal, Microwave, Refrigerator
- Laundry: Electric Dryer Hookup
Features
- Breakfast Bar, Dual Sinks, Entrance Foyer, Great Room, High Speed Internet, Home Office, Kitchen Island, Living/Dining Room, Multiple Living Areas, Main Level Primary, Pantry, Roll In Shower, Shower Only, Separate Shower, Cable TV, Water Closet(s), Walk-In Closet(s)
- Flooring: Carpet, Tile
- Windows: Double Pane Windows, Insulated Windows, Low-Emissivity Windows, Vinyl
- Has basement: No
- Has fireplace: No
Interior area
- Total structure area: 2,157
- Total interior livable area: 2,157 sqft
Property
Parking
- Total spaces: 2
- Parking features: Attached, Finished Garage, Garage
- Attached garage spaces: 2
Accessibility
- Accessibility features: Low Threshold Shower
Features
- Levels: One
- Stories: 1
- Patio & porch: Covered, Patio
- Exterior features: Private Yard
- Pool features: Community
- Fencing: Wall
Lot
- Size: 8,276 Square Feet
- Features: Planned Unit Development
Details
- Parcel number: 1012077199034
- Zoning description: R-1
Construction
Type & style
- Home type: SingleFamily
- Architectural style: Mediterranean,Ranch
- Property subtype: Single Family Residence
Materials
- Frame, Stucco
- Foundation: Slab
- Roof: Pitched,Tile
Condition
- Resale
- New construction: No
- Year built: 2021
Details
- Builder name: Pulte
Utilities & green energy
- Sewer: Public Sewer
- Water: Public
- Utilities for property: Electricity Connected, Natural Gas Connected, Sewer Connected, Water Connected
Green energy
- Energy generation: None
Community & HOA
Community
- Security: Smoke Detector(s)
- Subdivision: Redondo At Mariposa Phase 2
HOA
- Has HOA: Yes
- Services included: Clubhouse, Common Areas, Pool(s)
- HOA fee: $555 quarterly
- HOA name: Mariposa
Location
- Region: Rio Rancho
Financial & listing details
- Price per square foot: $206/sqft
- Tax assessed value: $431,347
- Annual tax amount: $6,091
- Date on market: 9/3/2026
- Cumulative days on market: 10 days
- Listing terms: Cash,Conventional,FHA,VA Loan
- Road surface type: Asphalt
Estimated market value
Not available
Estimated sales range
Not available
Not available
Price history
| Date | Event | Price |
|---|---|---|
| 9/4/2026 | Listed for sale | $445,000+8.2%$206/sqft |
Source:  SWMLS #1110318 Report a problem SWMLS #1110318 Report a problem | ||
| 12/30/2021 | Sold | -- |
Source: SWMLS #997834 Report a problem | ||
| 10/22/2021 | Pending sale | $411,465$191/sqft |
Source: SWMLS #997834 Report a problem | ||
| 10/21/2021 | Price change | $411,465+0.1%$191/sqft |
Source: SWMLS #997834 Report a problem | ||
| 10/1/2021 | Listed for sale | $411,085$191/sqft |
Source: SWMLS #997834 Report a problem | ||
Public tax history
| Year | Property taxes | Tax assessment |
|---|---|---|
| 2025 | $5,927 -0.4% | $143,782 +2.8% |
| 2024 | $5,953 +2.2% | $139,931 +3% |
| 2023 | $5,823 +5.4% | $135,855 +7.6% |
| 2022 | $5,527 +478.2% | $126,305 +1079.3% |
| 2021 | $956 | $10,710 |
Find assessor info on the county website
Monthly payment
Est. payment
Payment breakdown
Explore the cost of this home by adjusting the details. Changes won't be saved.Climate risks
Neighborhood: 87144
Nearby schools
Schools provided by the listing agent
- Elementary: Vista Grande
- Middle: Mountain View
- High: V. Sue Cleveland
Source: SWMLS. This data may not be complete. We recommend contacting the local school district to confirm school assignments for this home.
- $444,9003 bd2 ba1.8k sqft6227 Bryce Canyon Ln NE, Rio Rancho, NM 87144Off Market
- $503,0003 bd2 ba2k sqft6235 Bryce Canyon Ln NE, Rio Rancho, NM 87144Off Market
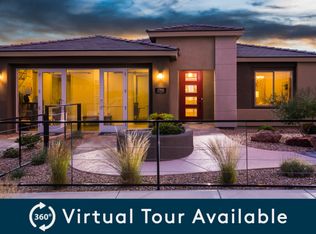
- $--3 bd2 ba2k sqft6223 Bryce Canyon Ln NE, Rio Rancho, NM 87144Sold
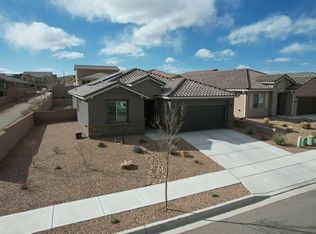
- $532,8002 bd2 ba2.5k sqft2760 Kings Canyon Loop NE, Rio Rancho, NM 87144Off Market
Similar homes
- $459,9003 bd3 ba2k sqft2931 Kings Canyon Loop NE, Rio Rancho, NM 87144For Sale
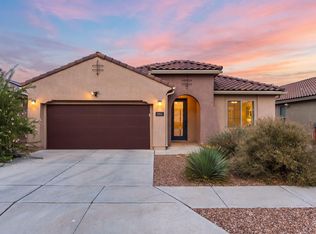 MLS ID #1110142, Joseph E Maez, The Maez Group. SWMLS
 - $439,0003 bd2 ba1.9k sqft2936 Kings Canyon Loop NE, Rio Rancho, NM 87144For Sale
 MLS ID #1105115, The Buchman Group, Real Broker, LLC. SWMLS
 - $410,0003 bd2 ba1.7k sqft5959 Redondo Sierra Vis NE, Rio Rancho, NM 87144For Sale
 MLS ID #1109686, The Buchman Group, Real Broker, LLC. SWMLS
 - $414,9004 bd2 ba1.9k sqft6305 Kestrel Dr NE, Rio Rancho, NM 87144For Sale
 MLS ID #1110803, Juan F Duran, Berkshire Hathaway NM Prop. SWMLS
