Welcome to 4340 Golden Eagle Loop NE! This beautifully updated single-story home in Mountain Hawk Estates features 4 bedrooms, 2 bathrooms, approximately 1,937 sq. ft., and a 2-car garage. The open-concept floor plan features a spacious kitchen with granite countertops, a large center island, stainless steel appliances, gas cooktop, pantry, new cabinet hardware, a recently replaced wall microwave, and reverse-osmosis water system. Recent improvements include upgraded light fixtures and ceiling fans throughout, updated kitchen and bathroom hardware, window curtains, a freshly painted garage interior and exterior garage door, and a complete backyard makeover creating an inviting outdoor space ready to enjoy. Conveniently located near elementary and middle school bus stops. We love working with buyer brokers! Contact your favorite Realtor today to schedule a private showing and see everything this home has to offer.
For sale
Price cut: $9.6K (10/12)
$404,900
4340 Golden Eagle Loop NE, Rio Rancho, NM 87144
4beds
1,937sqft
Single Family Residence
Built in 2020
4,791 Square Feet Lot
$-- Zestimate®
$209/sqft
$30/mo HOA
What's special
Reverse-osmosis water systemBeautifully updated single-story homeExterior garage doorFreshly painted garage interiorSpacious kitchenOpen-concept floor planStainless steel appliances
- 31 days
- 339
- 17
Zillow last checked:
Listing updated:
Listed by:
David Le 505-974-9160,
Realty One of New Mexico 505-710-3675
Source: SWMLS,MLS#: 1111628
Facts & features
Interior
Bedrooms & bathrooms
- Bedrooms: 4
- Bathrooms: 2
- Full bathrooms: 1
- 3/4 bathrooms: 1
Primary bedroom
- Level: Main
- Area: 195
- Dimensions: 15 x 13
Kitchen
- Level: Main
- Area: 224
- Dimensions: 16 x 14
Living room
- Level: Main
- Area: 285
- Dimensions: 19 x 15
Heating
- Central, Forced Air, Natural Gas
Cooling
- Refrigerated
Appliances
- Included: Cooktop, Dishwasher, Disposal, Refrigerator
- Laundry: Washer Hookup, Electric Dryer Hookup, Gas Dryer Hookup
Features
- Breakfast Bar, Ceiling Fan(s), Dual Sinks, High Speed Internet, Kitchen Island, Main Level Primary, Pantry, Shower Only, Separate Shower, Cable TV, Walk-In Closet(s)
- Flooring: Carpet, Tile
- Windows: Double Pane Windows, Insulated Windows, Sliding
- Has basement: No
- Has fireplace: No
Interior area
- Total structure area: 1,937
- Total interior livable area: 1,937 sqft
Property
Parking
- Total spaces: 2
- Parking features: Attached, Finished Garage, Garage, Garage Door Opener
- Attached garage spaces: 2
Features
- Levels: One
- Stories: 1
- Patio & porch: Covered, Patio
- Exterior features: Private Yard
- Fencing: Wall
Lot
- Size: 4,791 Square Feet
- Features: Landscaped
Details
- Parcel number: 1014077170077
- Zoning description: S-U
Construction
Type & style
- Home type: SingleFamily
- Property subtype: Single Family Residence
Materials
- Frame, Stucco
- Roof: Pitched,Shingle
Condition
- Resale
- New construction: No
- Year built: 2020
Details
- Builder name: Hakes Brothers
Utilities & green energy
- Sewer: Public Sewer
- Water: Public
- Utilities for property: Electricity Connected, Natural Gas Connected, Sewer Connected, Water Connected
Green energy
- Energy generation: None
Community & HOA
Community
- Security: Smoke Detector(s)
- Subdivision: Rio Rancho Hawksite Tract 27 Phase 2
HOA
- Has HOA: Yes
- HOA fee: $30 monthly
Location
- Region: Rio Rancho
Financial & listing details
- Price per square foot: $209/sqft
- Tax assessed value: $350,231
- Annual tax amount: $4,207
- Date on market: 9/28/2026
- Cumulative days on market: 32 days
- Listing terms: Cash,Conventional,FHA,VA Loan
Estimated market value
Not available
Estimated sales range
Not available
Not available
Price history
| Date | Event | Price |
|---|---|---|
| 10/12/2026 | Price change | $404,900-2.3%$209/sqft |
Source:  SWMLS #1111628 Report a problem | ||
| 9/28/2026 | Listed for sale | $414,500+6.3%$214/sqft |
Source: SWMLS #1111628 Report a problem | ||
| 8/28/2024 | Sold | -- |
Source: SWMLS #1065451 Report a problem | ||
| 7/31/2024 | Pending sale | $390,000$201/sqft |
Source: SWMLS #1065451 Report a problem | ||
| 7/22/2024 | Price change | $390,000-2.3%$201/sqft |
Source: SWMLS #1065451 Report a problem | ||
| 6/20/2024 | Listed for sale | $399,000$206/sqft |
Source: SWMLS #1065451 Report a problem | ||
Public tax history
| Year | Property taxes | Tax assessment |
|---|---|---|
| 2025 | $4,074 +20.3% | $116,743 +24.2% |
| 2024 | $3,387 +2.6% | $93,968 +3% |
| 2023 | $3,300 +1.9% | $91,232 +3% |
| 2022 | $3,238 +0.8% | $88,575 +3% |
| 2021 | $3,213 | $85,995 |
Find assessor info on the county website
Monthly payment
Est. payment
Payment breakdown
Explore the cost of this home by adjusting the details. Changes won't be saved.Climate risks
Neighborhood: 87144
- $344,9003 bd2 ba1.5k sqft4336 Golden Eagle Loop NE, Rio Rancho, NM 87144Off Market
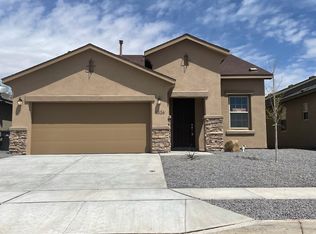
- $381,9004 bd2 ba1.7k sqft4344 Golden Eagle Loop NE, Rio Rancho, NM 87144Off Market
- $664,5654 bd2 ba1.9k sqft4465 Golden Eagle Loop NE, Rio Rancho, NM 87144Off Market
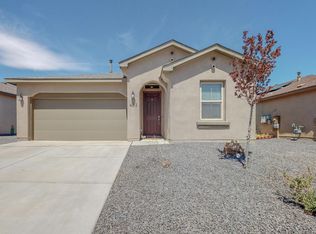
- $400,1004 bd2 ba2k sqft4590 Golden Eagle Loop NE, Rio Rancho, NM 87144Off Market

Similar homes
- $395,0004 bd2 ba1.9k sqft4570 Golden Eagle Loop NE, Rio Rancho, NM 87144For Sale
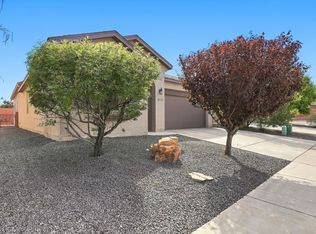 MLS ID #1112237, Vallejos Realty, Keller Williams Realty. SWMLS
- $399,5004 bd2 ba1.9k sqft6305 Kestrel Dr NE, Rio Rancho, NM 87144For Sale
 MLS ID #1110803, Juan F Duran, Berkshire Hathaway NM Prop. SWMLS
- $416,5004 bd2 ba1.9k sqft6329 Kestrel Dr NE, Rio Rancho, NM 87144For Sale
 MLS ID #1109099, Melissa Jo Moya, Weichert, Realtors Image. SWMLS
- $432,5004 bd2 ba1.9k sqft4481 Bald Eagle Loop NE, Rio Rancho, NM 87144For Sale
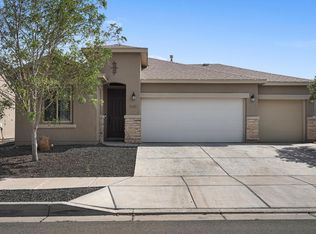 MLS ID #1109119, K2 Omni Group, EXP Realty, LLC. SWMLS
