STYLE, COMFORT, AND YOUR OWN BACKYARD RETREAT! Owner Financing Available! From the arched entry to the inviting outdoor spaces, this four-bedroom, two-bathroom Rio Rancho single-story feels welcoming throughout. Wood-look tile leads into an open living area where a tray ceiling adds character and the kitchen takes center stage. Rich espresso cabinetry, granite countertops, a tile backsplash, and stainless steel appliances create a beautiful backdrop for cooking and gathering. Enjoy a gas cooktop, separate wall oven, pantry, and generous island with seating that keeps everyone connected.Sliding doors extend the living space to a covered patio overlooking artificial turf, decorative gravel, and a separate seating area within the walled backyard. Start the day with coffee outdoors or settle in for an evening with friends. The primary suite offers a walk-in closet with organizers, double vanity, and tiled walk-in shower with a bench. Three additional bedrooms provide room for guests, work, or hobbies, while a dedicated laundry room and attached two-car garage complete the home. Schedule your private showing and discover how good coming home can feel!
For sale
$395,000
4570 Golden Eagle Loop NE, Rio Rancho, NM 87144
4beds
1,917sqft
Single Family Residence
Built in 2021
4,791 Square Feet Lot
$392,400 Zestimate®
$206/sqft
$30/mo HOA
What's special
Rich espresso cabinetryDedicated laundry roomThree additional bedroomsFour-bedroom two-bathroomGenerous island with seatingArched entryWood-look tile
- 21 days
- 473
- 53
Likely to sell faster than
Zillow last checked:
Listing updated:
Listed by:
Vallejos Realty 505-331-8306,
Keller Williams Realty 505-897-1100
Source: SWMLS,MLS#: 1112237
Facts & features
Interior
Bedrooms & bathrooms
- Bedrooms: 4
- Bathrooms: 2
- Full bathrooms: 1
- 3/4 bathrooms: 1
Primary bedroom
- Level: Main
- Area: 234
- Dimensions: 16.92 x 13.83
Kitchen
- Level: Main
- Area: 143.43
- Dimensions: 16.08 x 8.92
Living room
- Level: Main
- Area: 295.86
- Dimensions: 19.83 x 14.92
Heating
- Forced Air, Natural Gas
Cooling
- Refrigerated
Appliances
- Included: Cooktop, Dryer, Dishwasher, Refrigerator, Range Hood, Washer
- Laundry: Electric Dryer Hookup
Features
- Breakfast Bar, Ceiling Fan(s), Dual Sinks, Kitchen Island, Main Level Primary, Pantry, Shower Only, Separate Shower, Walk-In Closet(s)
- Flooring: Carpet, Tile
- Windows: Sliding
- Has basement: No
- Has fireplace: No
Interior area
- Total structure area: 1,917
- Total interior livable area: 1,917 sqft
Property
Parking
- Total spaces: 2
- Parking features: Attached, Garage
- Attached garage spaces: 2
Features
- Levels: One
- Stories: 1
- Patio & porch: Covered, Patio
- Exterior features: Private Yard
- Fencing: Wall
Lot
- Size: 4,791 Square Feet
- Features: Landscaped
- Residential vegetation: Grassed
Details
- Parcel number: 1014077173109
- Zoning description: S-U
Construction
Type & style
- Home type: SingleFamily
- Property subtype: Single Family Residence
Materials
- Frame, Stucco
- Roof: Pitched,Shingle
Condition
- Resale
- New construction: No
- Year built: 2021
Details
- Builder name: Hakes Brothers
Utilities & green energy
- Sewer: Public Sewer
- Water: Public
- Utilities for property: Electricity Connected, Natural Gas Connected, Sewer Connected, Water Connected
Green energy
- Energy generation: None
Community & HOA
Community
- Subdivision: Rio Rancho Hawksite Tract 27 Phase 2
HOA
- Has HOA: Yes
- HOA fee: $30 monthly
Location
- Region: Rio Rancho
Financial & listing details
- Price per square foot: $206/sqft
- Tax assessed value: $311,744
- Annual tax amount: $3,673
- Date on market: 10/9/2026
- Cumulative days on market: 20 days
- Listing terms: Cash,Conventional,FHA,Owner May Carry,VA Loan
Estimated market value
$392,400
$373,000 - $412,000
$2,344/mo
Price history
| Date | Event | Price |
|---|---|---|
| 10/9/2026 | Listed for sale | $395,000$206/sqft |
Source:  SWMLS #1112237 Report a problem | ||
Public tax history
| Year | Property taxes | Tax assessment |
|---|---|---|
| 2025 | $3,556 -0.2% | $103,915 +3% |
| 2024 | $3,564 +2.7% | $100,888 +3% |
| 2023 | $3,470 +2% | $97,950 +3% |
| 2022 | $3,403 +586.1% | $95,098 +650.8% |
| 2021 | $496 | $12,667 |
Find assessor info on the county website
Monthly payment
Est. payment
Payment breakdown
Explore the cost of this home by adjusting the details. Changes won't be saved.Climate risks
Neighborhood: 87144
- $361,4003 bd2 ba1.6k sqft4566 Golden Eagle Loop NE, Rio Rancho, NM 87144Off Market
- $372,600-- bd3 ba1.7k sqft4574 Golden Eagle Loop NE #RIO, Rio Rancho, NM 87144Off Market
- $366,7004 bd2 ba1.7k sqft4562 Golden Eagle Loop NE, Rio Rancho, NM 87144Off Market
- $402,1004 bd2 ba1.7k sqft6328 Kestrel Dr NE, Rio Rancho, NM 87144Off Market
Similar homes
- $404,9004 bd2 ba1.9k sqft4340 Golden Eagle Loop NE, Rio Rancho, NM 87144For Sale
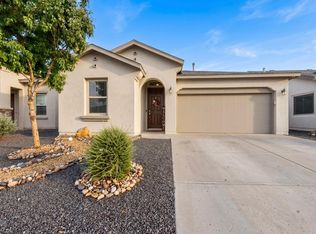 MLS ID #1111628, David Le, Realty One of New Mexico. SWMLS
- $399,5004 bd2 ba1.9k sqft6305 Kestrel Dr NE, Rio Rancho, NM 87144For Sale
 MLS ID #1110803, Juan F Duran, Berkshire Hathaway NM Prop. SWMLS
- $395,0004 bd2 ba1.9k sqft4141 Crowned Eagle Loop NE, Rio Rancho, NM 87144For Sale
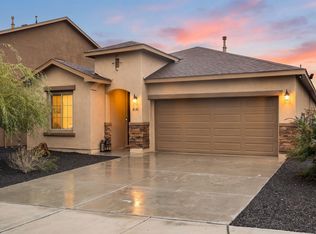 MLS ID #1111760, Jordan Kyle O'Bryan, Real Broker, LLC. SWMLS
- $416,5004 bd2 ba1.9k sqft6329 Kestrel Dr NE, Rio Rancho, NM 87144For Sale
 MLS ID #1109099, Melissa Jo Moya, Weichert, Realtors Image. SWMLS
