6608 Mountain Hawk Loop NE is a two-story Rio Rancho home with 2,535 square feet, four bedrooms and two and a half bathrooms. The kitchen features white cabinets, a window over the sink, a range and microwave, with a dining area beside it. An arched opening leads into the living room, which has a corner fireplace and a sliding door to the backyard. The ground-floor primary suite includes a bathroom with a tub and a separate shower. Upstairs are additional bedrooms and the laundry area. A covered rear patio extends the outdoor space, and the garage provides parking and storage. Included 100-Day Home Warranty with buyer activation
For sale
Price cut: $10K (10/22)
$370,000
6608 Mountain Hawk Loop NE, Rio Rancho, NM 87144
4beds
2,535sqft
Single Family Residence
Built in 2011
5,662 Square Feet Lot
$-- Zestimate®
$146/sqft
$-- HOA
What's special
Corner fireplaceFour bedroomsGround-floor primary suiteCovered rear patioWindow over the sinkRange and microwave
- 19 days
- 572
- 58
Likely to sell faster than
Zillow last checked:
Listing updated:
Listed by:
Tara Jones homes@opendoor.com,
Opendoor Brokerage, LLC 480-462-5392,
Chifei Cary Sheih 720-650-6878,
Opendoor Brokerage, LLC
Source: SWMLS,MLS#: 1112337
Facts & features
Interior
Bedrooms & bathrooms
- Bedrooms: 4
- Bathrooms: 3
- Full bathrooms: 2
- 1/2 bathrooms: 1
Primary bedroom
- Level: Main
- Area: 210
- Dimensions: 15 x 14
Kitchen
- Level: Main
- Area: 120
- Dimensions: 10 x 12
Living room
- Level: Main
- Area: 320
- Dimensions: 16 x 20
Heating
- Forced Air, Natural Gas
Appliances
- Included: Dishwasher, Microwave
- Laundry: Washer Hookup, Electric Dryer Hookup, Gas Dryer Hookup
Features
- Main Level Primary
- Flooring: Carpet, Vinyl
- Windows: Vinyl
- Has basement: No
- Has fireplace: No
Interior area
- Total structure area: 2,535
- Total interior livable area: 2,535 sqft
- Finished area below ground: 0
Property
Parking
- Total spaces: 2
- Parking features: Attached, Garage
- Attached garage spaces: 2
Accessibility
- Accessibility features: None
Features
- Levels: Two
- Stories: 2
- Exterior features: Private Yard
- Fencing: Wall
Lot
- Size: 5,662 Square Feet
Details
- Parcel number: 1014077443219
- Zoning description: SU
Construction
Type & style
- Home type: SingleFamily
- Property subtype: Single Family Residence
Materials
- Frame, Stucco
- Roof: Composition
Condition
- Resale
- New construction: No
- Year built: 2011
Utilities & green energy
- Electric: None
- Sewer: Public Sewer
- Water: Public
- Utilities for property: Electricity Connected, Natural Gas Connected, Sewer Connected
Green energy
- Energy generation: None
Community & HOA
Community
- Subdivision: Rio Rancho Hawksite Tract 33 And 34
Location
- Region: Rio Rancho
Financial & listing details
- Price per square foot: $146/sqft
- Tax assessed value: $226,425
- Annual tax amount: $2,720
- Date on market: 10/10/2026
- Cumulative days on market: 20 days
- Listing terms: Cash,Conventional,VA Loan
Estimated market value
Not available
Estimated sales range
Not available
Not available
Price history
| Date | Event | Price |
|---|---|---|
| 10/22/2026 | Price change | $370,000-2.6%$146/sqft |
Source:  SWMLS #1112337 Report a problem | ||
| 10/11/2026 | Listed for sale | $380,000$150/sqft |
Source: SWMLS #1112337 Report a problem | ||
| 9/15/2026 | Sold | -- |
Source: SWMLS #1111018 Report a problem | ||
Public tax history
| Year | Property taxes | Tax assessment |
|---|---|---|
| 2025 | $2,634 -0.3% | $75,475 +3% |
| 2024 | $2,641 +2.6% | $73,277 +3% |
| 2023 | $2,573 +1.9% | $71,143 +3% |
| 2022 | $2,525 +0.8% | $69,071 +3% |
| 2021 | $2,506 +3% | $67,059 +3% |
| 2020 | $2,433 +2.3% | $65,106 +3% |
| 2019 | $2,378 +9.5% | $63,210 +3% |
| 2018 | $2,171 -6.9% | $61,369 +3% |
| 2017 | $2,332 | $59,582 |
| 2016 | $2,332 +2.1% | $59,582 |
| 2014 | $2,284 | $59,582 |
| 2013 | $2,284 | $59,582 |
Find assessor info on the county website
Monthly payment
Est. payment
Payment breakdown
Explore the cost of this home by adjusting the details. Changes won't be saved.Climate risks
Neighborhood: 87144
Nearby schools
Schools provided by the listing agent
- Elementary: Vista Grande
- Middle: Mountain View
- High: V. Sue Cleveland
Source: SWMLS. This data may not be complete. We recommend contacting the local school district to confirm school assignments for this home.
- $340,8004 bd2 ba2.1k sqft6612 Mountain Hawk Loop NE, Rio Rancho, NM 87144Off Market
- $369,8004 bd2 ba2.2k sqft6604 Mountain Hawk Loop NE, Rio Rancho, NM 87144Off Market
- $281,2003 bd2 ba1.2k sqft6600 Mountain Hawk Loop NE, Rio Rancho, NM 87144Off Market
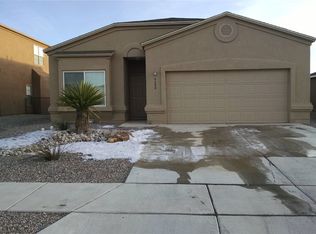
- $344,5004 bd3 ba2.2k sqft6616 Mountain Hawk Loop NE, Rio Rancho, NM 87144Off Market
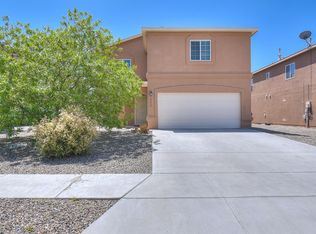
Similar homes
- $380,0003 bd2 ba1.6k sqft6945 Mountain Hawk Loop NE, Rio Rancho, NM 87144For Sale
 MLS ID #1111898, Crusita M Yordy, Coldwell Banker Legacy. SWMLS
- $395,0004 bd2 ba1.9k sqft4570 Golden Eagle Loop NE, Rio Rancho, NM 87144For Sale
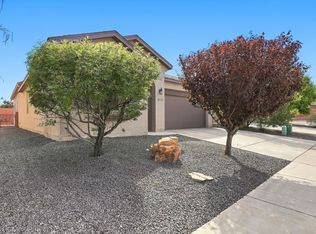 MLS ID #1112237, Vallejos Realty, Keller Williams Realty. SWMLS
- $425,0005 bd3 ba2.5k sqft6837 Mountain Hawk Loop NE, Rio Rancho, NM 87144For Sale
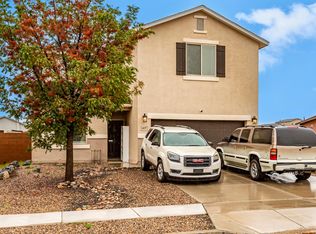 MLS ID #1112215, The Southwest Life ReGroup, EXP Realty LLC. SWMLS
- $375,0004 bd2 ba1.7k sqft4337 Golden Eagle Loop NE, Rio Rancho, NM 87144For Sale
 MLS ID #1108959, Michael T Dunn, Coldwell Banker Legacy. SWMLS
