Welcome to 4337 Golden Eagle Loop, a beautifully maintained 4-bedroom, 2-bath home featuring a bright, open floor plan and generous storage throughout. The spacious gourmet kitchen is designed for both everyday living and entertaining, with stainless steel appliances, a center island, pantry, built-in microwave, and reverse-osmosis system.Enjoy year-round comfort with refrigerated air, then step outside to a professionally landscaped, low-maintenance backyard that provides a wonderful setting for relaxing, entertaining, or simply enjoying the outdoors.This move-in-ready home comes complete with all appliances, along with a water softener and home security system, adding convenience from day one. Located within a highly rated school district, the home offers a desirable location to complement its many features.With its comfortable layout, thoughtful upgrades, included appliances, and inviting outdoor space, 4337 Golden Eagle Loop is ready to welcome its next owner. Schedule your showing today and come see everything this wonderful home has to offer!
Pending
$375,000
4337 Golden Eagle Loop NE, Rio Rancho, NM 87144
4beds
1,734sqft
Single Family Residence
Built in 2021
5,227 Square Feet Lot
$373,700 Zestimate®
$216/sqft
$30/mo HOA
What's special
Water softenerReverse-osmosis systemComfortable layoutBright open floor planSpacious gourmet kitchenStainless steel appliancesProfessionally landscaped low-maintenance backyard
- 33 days
- 400
- 28
Zillow last checked:
Listing updated:
Listed by:
Michael T Dunn 505-379-5849,
Coldwell Banker Legacy 505-292-8900
Source: SWMLS,MLS#: 1108959
Facts & features
Interior
Bedrooms & bathrooms
- Bedrooms: 4
- Bathrooms: 2
- Full bathrooms: 2
Primary bedroom
- Level: Main
- Area: 205.72
- Dimensions: 13.9 x 14.8
Bedroom 2
- Level: Main
- Area: 146.59
- Dimensions: 13.7 x 10.7
Bedroom 3
- Level: Main
- Area: 125.24
- Dimensions: 12.4 x 10.1
Bedroom 4
- Level: Main
- Area: 137.36
- Dimensions: 10.1 x 13.6
Dining room
- Level: Main
- Area: 150.52
- Dimensions: 14.2 x 10.6
Kitchen
- Level: Main
- Area: 214.42
- Dimensions: 14.2 x 15.1
Living room
- Level: Main
- Area: 211.58
- Dimensions: 14.2 x 14.9
Heating
- Forced Air, Natural Gas
Cooling
- Refrigerated
Appliances
- Laundry: Washer Hookup, Electric Dryer Hookup, Gas Dryer Hookup
Features
- Ceiling Fan(s), Dual Sinks, Multiple Living Areas, Main Level Primary, Cable TV, Walk-In Closet(s)
- Flooring: Carpet, Tile
- Windows: Vinyl
- Has basement: No
- Has fireplace: No
Interior area
- Total structure area: 1,734
- Total interior livable area: 1,734 sqft
Property
Parking
- Total spaces: 2
- Parking features: Attached, Garage
- Attached garage spaces: 2
Features
- Levels: One
- Stories: 1
- Patio & porch: Covered, Patio
- Exterior features: Private Yard
- Fencing: Wall
Lot
- Size: 5,227 Square Feet
Details
- Parcel number: 1014077156064
- Zoning description: R-1
Construction
Type & style
- Home type: SingleFamily
- Property subtype: Single Family Residence
Materials
- Frame, Stucco
- Roof: Pitched,Shingle
Condition
- Resale
- New construction: No
- Year built: 2021
Details
- Builder name: Hakes
Utilities & green energy
- Sewer: Public Sewer
- Water: Public
- Utilities for property: Water Connected
Green energy
- Energy generation: None
Community & HOA
Community
- Security: Security System
- Subdivision: Rio Rancho Hawksite Tract 27 Phase 2
HOA
- Has HOA: Yes
- Services included: Common Areas, Tennis Courts
- HOA fee: $30 monthly
Location
- Region: Rio Rancho
Financial & listing details
- Price per square foot: $216/sqft
- Tax assessed value: $291,240
- Annual tax amount: $3,498
- Date on market: 8/11/2026
- Cumulative days on market: 34 days
- Listing terms: Cash,Conventional,FHA,VA Loan
Estimated market value
$373,700
$355,000 - $392,000
$2,387/mo
Price history
| Date | Event | Price |
|---|---|---|
| 8/25/2026 | Pending sale | $375,000$216/sqft |
Source:  SWMLS #1108959 Report a problem SWMLS #1108959 Report a problem | ||
| 8/12/2026 | Listed for sale | $375,000$216/sqft |
Source: SWMLS #1108959 Report a problem | ||
Public tax history
| Year | Property taxes | Tax assessment |
|---|---|---|
| 2025 | $3,388 -0.3% | $97,080 +3% |
| 2024 | $3,397 +2.6% | $94,253 +3% |
| 2023 | $3,310 +1.9% | $91,507 +3% |
| 2022 | $3,247 +554.7% | $88,843 +601.4% |
| 2021 | $496 | $12,667 |
Find assessor info on the county website
Monthly payment
Est. payment
Payment breakdown
Explore the cost of this home by adjusting the details. Changes won't be saved.Climate risks
Neighborhood: 87144
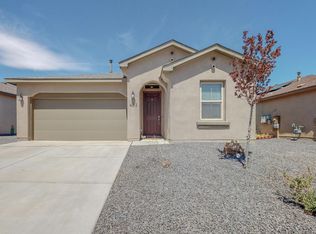
- $--4 bd2 ba1.9k sqft4333 Golden Eagle Loop NE, Rio Rancho, NM 87144Sold
- $378,6004 bd2 ba1.9k sqft4341 Golden Eagle Loop NE, Rio Rancho, NM 87144Off Market
- $341,8003 bd2 ba1.5k sqft4329 Golden Eagle Loop NE, Rio Rancho, NM 87144Off Market
- $664,5654 bd2 ba1.9k sqft4465 Golden Eagle Loop NE, Rio Rancho, NM 87144Off Market
Similar homes
- $414,9004 bd2 ba1.9k sqft6305 Kestrel Dr NE, Rio Rancho, NM 87144For Sale
 MLS ID #1110803, Juan F Duran, Berkshire Hathaway NM Prop. SWMLS
 - $366,0003 bd2 ba1.6k sqft6384 Red Falcon Dr NE, Rio Rancho, NM 87144For Sale
 MLS ID #1109092, Tara Jones, Opendoor Brokerage, LLC. SWMLS
 - $420,0004 bd2 ba1.9k sqft6329 Kestrel Dr NE, Rio Rancho, NM 87144For Sale
 MLS ID #1109099, Melissa Jo Moya, Weichert, Realtors Image. SWMLS
 - $437,4994 bd2 ba1.9k sqft4481 Bald Eagle Loop NE, Rio Rancho, NM 87144For Sale
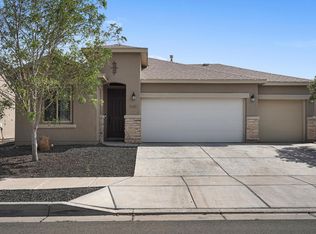 MLS ID #1109119, K2 Omni Group, EXP Realty, LLC. SWMLS
 - $425,0003 bd2 ba1.7k sqft6200 White Hawk Dr NE, Rio Rancho, NM 87144For Sale
 MLS ID #202501963, Ruby Valdez, Barker Realty, LLC. SFARMLS
