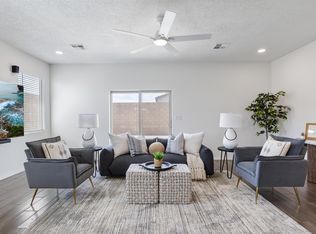
This stunning home offers the appeal of new construction without the wait or construction delays. The backyard landscaping, window coverings, and a wrought iron security screen front door have already been added, allowing you to enjoy the home from day one without taking on additional projects or expenses. The floor plan offers five bedrooms and three bathrooms, providing flexibility for guests, home office(s), hobbies, or multi-generational living. The spacious primary suite is thoughtfully separated from the secondary bedrooms, creating a private retreat complete with a large, unique walk-in shower and generous walk-in closet. An open area behind the home provides an unobstructed backdrop, allowing for exceptional views that can be enjoyed from the main living areas as well as the low maintenance backyard.
For sale
$417,900
4293 Crowned Eagle Loop NE, Rio Rancho, NM 87144
5beds
2,290sqft
Single Family Residence
Built in 2022
4,791 Square Feet Lot
$416,500 Zestimate®
$182/sqft
$30/mo HOA
What's special
Private retreatBackyard landscapingFive bedroomsThree bathroomsSpacious primary suiteGenerous walk-in closetLow maintenance backyard
- 46 days
- 480
- 29
Zillow last checked:
Listing updated:
Listed by:
Patricia Field 505-934-8181,
Berkshire Hathaway Home Svc NM 505-994-8585
Source: SWMLS,MLS#: 1108379
Facts & features
Interior
Bedrooms & bathrooms
- Bedrooms: 5
- Bathrooms: 3
- Full bathrooms: 2
- 3/4 bathrooms: 1
Primary bedroom
- Level: Main
- Area: 2254
- Dimensions: 14 x 161
Bedroom 2
- Level: Main
- Area: 117766
- Dimensions: 1111 x 106
Bedroom 3
- Level: Main
- Area: 11021
- Dimensions: 107 x 103
Bedroom 4
- Level: Main
- Area: 1103221
- Dimensions: 911 x 1211
Bedroom 5
- Level: Main
- Area: 11564
- Dimensions: 98 x 118
Dining room
- Level: Main
- Area: 17787
- Dimensions: 121 x 147
Kitchen
- Level: Main
- Area: 154710
- Dimensions: 191 x 810
Living room
- Level: Main
- Area: 3700
- Dimensions: 20 x 185
Heating
- Forced Air, Natural Gas
Cooling
- Refrigerated
Appliances
- Included: Built-In Gas Range, Microwave, Refrigerator, Range Hood
- Laundry: Electric Dryer Hookup
Features
- Ceiling Fan(s), Dual Sinks, High Ceilings, Kitchen Island, Living/Dining Room, Main Level Primary, Pantry, Shower Only, Separate Shower, Walk-In Closet(s), Instant Hot Water
- Flooring: Carpet, Tile
- Windows: Double Pane Windows, Insulated Windows
- Has basement: No
- Number of fireplaces: 1
- Fireplace features: Gas Log
Interior area
- Total structure area: 2,290
- Total interior livable area: 2,290 sqft
Video & virtual tour
Property
Parking
- Total spaces: 2
- Parking features: Attached, Garage
- Attached garage spaces: 2
Features
- Levels: One
- Stories: 1
- Patio & porch: Covered, Open, Patio
- Exterior features: Private Yard
- Fencing: Wall
- Has view: Yes
Lot
- Size: 4,791 Square Feet
- Features: Landscaped, Views, Xeriscape
Details
- Parcel number: 1014077099123
- Zoning description: R-1
Construction
Type & style
- Home type: SingleFamily
- Architectural style: Mediterranean
- Property subtype: Single Family Residence
Materials
- Frame, Synthetic Stucco, Rock
- Roof: Shingle
Condition
- Resale
- New construction: No
- Year built: 2022
Details
- Builder name: Hakes
Utilities & green energy
- Sewer: Public Sewer
- Water: Public
- Utilities for property: Electricity Connected, Natural Gas Connected, Sewer Connected
Green energy
- Energy generation: None
- Water conservation: Water-Smart Landscaping
Community & HOA
Community
- Subdivision: Mountain Hawk 23 Phase 1
HOA
- Has HOA: Yes
- Services included: Common Areas
- HOA fee: $30 monthly
Location
- Region: Rio Rancho
Financial & listing details
- Price per square foot: $182/sqft
- Annual tax amount: $4,501
- Date on market: 8/1/2026
- Cumulative days on market: 198 days
- Listing terms: Cash,Conventional,FHA,VA Loan
- Road surface type: Paved
Estimated market value
$416,500
$396,000 - $437,000
$2,857/mo
Price history
| Date | Event | Price |
|---|---|---|
| 8/2/2026 | Listed for sale | $417,900+0.2%$182/sqft |
Source:  SWMLS #1108379 Report a problem SWMLS #1108379 Report a problem | ||
| 7/17/2026 | Listing removed | $417,000$182/sqft |
Source: SWMLS #1100150 Report a problem | ||
| 7/5/2026 | Price change | $417,000-0.6%$182/sqft |
Source: SWMLS #1100150 Report a problem | ||
| 5/5/2026 | Price change | $419,500-0.1%$183/sqft |
Source: SWMLS #1100150 Report a problem | ||
| 3/19/2026 | Listed for sale | $420,000+0%$183/sqft |
Source: SWMLS #1100150 Report a problem | ||
| 2/27/2026 | Listing removed | $419,900$183/sqft |
Source: SWMLS #1097462 Report a problem | ||
| 1/30/2026 | Listed for sale | $419,900+0.7%$183/sqft |
Source: SWMLS #1097462 Report a problem | ||
| 1/21/2026 | Listing removed | $416,900$182/sqft |
Source: SWMLS #1096786 Report a problem | ||
| 1/15/2026 | Listed for sale | $416,900$182/sqft |
Source: SWMLS #1096786 Report a problem | ||
| 1/14/2026 | Listing removed | $416,900$182/sqft |
Source: SWMLS #1096256 Report a problem | ||
| 1/2/2026 | Listed for sale | $416,9000%$182/sqft |
Source: SWMLS #1096256 Report a problem | ||
| 10/9/2025 | Listing removed | $417,000$182/sqft |
Source: SWMLS #1092485 Report a problem | ||
| 10/6/2025 | Listed for sale | $417,000-0.7%$182/sqft |
Source: SWMLS #1092485 Report a problem | ||
| 9/18/2025 | Listing removed | $419,900$183/sqft |
Source: SWMLS #1088425 Report a problem | ||
| 7/31/2025 | Listed for sale | $419,900+0.7%$183/sqft |
Source: SWMLS #1088425 Report a problem | ||
| 7/9/2025 | Listing removed | $417,000$182/sqft |
Source: SWMLS #1087260 Report a problem | ||
| 7/4/2025 | Listed for sale | $417,000$182/sqft |
Source: SWMLS #1087260 Report a problem | ||
| 2/4/2025 | Listing removed | $417,000$182/sqft |
Source: SWMLS #1076045 Report a problem | ||
| 1/6/2025 | Listed for sale | $417,000$182/sqft |
Source: SWMLS #1076045 Report a problem | ||
| 10/30/2024 | Listing removed | $417,000$182/sqft |
Source: SWMLS #1071897 Report a problem | ||
| 10/24/2024 | Price change | $417,000-0.5%$182/sqft |
Source: SWMLS #1071897 Report a problem | ||
| 10/4/2024 | Listed for sale | $419,000$183/sqft |
Source: SWMLS #1071897 Report a problem | ||
| 9/17/2024 | Listing removed | $419,000$183/sqft |
Source: SWMLS #1067189 Report a problem | ||
| 9/2/2024 | Price change | $419,000-2.1%$183/sqft |
Source: SWMLS #1067189 Report a problem | ||
| 7/19/2024 | Listed for sale | $427,900$187/sqft |
Source: SWMLS #1067189 Report a problem | ||
Public tax history
Tax history is unavailable.
Monthly payment
Est. payment
Payment breakdown
Explore the cost of this home by adjusting the details. Changes won't be saved.Climate risks
Neighborhood: 87144
Nearby schools
Schools provided by the listing agent
- Elementary: Vista Grande
- Middle: Mountain View
- High: V. Sue Cleveland
Source: SWMLS. This data may not be complete. We recommend contacting the local school district to confirm school assignments for this home.
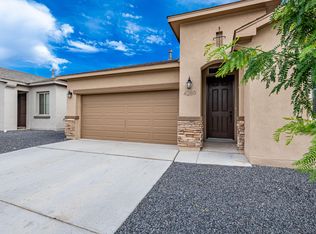
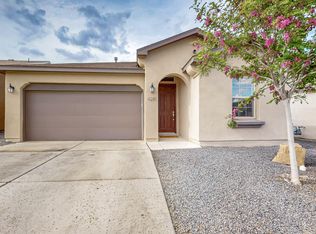
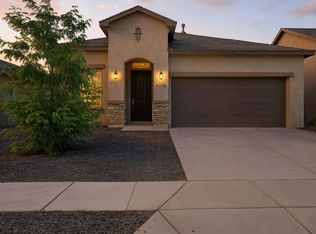
Similar homes
- $416,5004 bd2 ba1.9k sqft6329 Kestrel Dr NE, Rio Rancho, NM 87144For Sale
 MLS ID #1109099, Melissa Jo Moya, Weichert, Realtors Image. SWMLS
 - $435,0004 bd2 ba1.9k sqft4481 Bald Eagle Loop NE, Rio Rancho, NM 87144For Sale
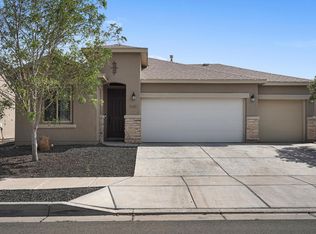 MLS ID #1109119, K2 Omni Group, EXP Realty, LLC. SWMLS
 - $434,9003 bd2 ba2k sqft4309 Bald Eagle Loop NE, Rio Rancho, NM 87144For Sale
 MLS ID #1106250, Sandi D. Pressley, Coldwell Banker Legacy. SWMLS
 - $425,0003 bd3 ba1.7k sqft6200 White Hawk Dr NE, Rio Rancho, NM 87144For Sale
 MLS ID #1101943, Ruby A Valdez, Barker Realty LLC. SWMLS
 - $425,0003 bd2 ba1.7k sqft6200 White Hawk Dr NE, Rio Rancho, NM 87144For Sale
 MLS ID #202501963, Ruby Valdez, Barker Realty, LLC. SFARMLS
