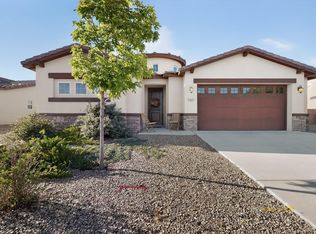
Beautiful One-Story Abrazo Home with Stunning Mountain Views in Lomas Encantadas! Built in 2019, this impeccably maintained home is sparkling clean and move-in ready. Offering 3 spacious bedrooms plus a versatile office/den that could serve as a 4th bedroom, and 2 full baths, this home combines comfort, style, and modern convenience.The open-concept floor plan features gorgeous wood-look tile flooring, beautiful designer light fixtures, surround sound wiring, and abundant storage throughout. The gourmet kitchen is the heart of the home, showcasing granite countertops and backsplash, a large center island with seating, ample cabinetry, and plenty of workspace for entertaining and everyday living.Retreat to the beautifully landscaped backyard and enjoy breathtaking mountain views. Outdoor amenities include a relaxing hot tub (conveys), propane fire pit, hardwired landscape lighting, and a stunning water fountain with an auto-fill feature for easy maintenance. The backyard is designed for both relaxation and entertaining.Technology and efficiency abound with Smart Home features including a Nest thermostat, Ring doorbell, security cameras, water softener and filtration system, gutters, and more.The oversized finished 2-car garage is a standout feature with epoxy floors, utility sink, overhead storage, and plenty of room for hobbies and organization.This exceptional Lomas Encantadas property offers the perfect blend of modern upgrades, thoughtful amenities, and picturesque mountain views. The universal design offers Zero-entry thresholds at entry and shower along with wider hallways/doors allowing for easy accessibility. Don't miss this opportunity to own a truly special home in one of Rio Rancho's most desirable communities!
Pending
$455,000
7029 Cleary Loop NE, Rio Rancho, NM 87144
3beds
1,970sqft
Single Family Residence
Built in 2019
7,405 Square Feet Lot
$-- Zestimate®
$231/sqft
$39/mo HOA
What's special
Stunning mountain viewsHardwired landscape lightingPropane fire pitRelaxing hot tubOpen-concept floor planGourmet kitchenBeautiful designer light fixtures
- 58 days
- 288
- 13
Zillow last checked:
Listing updated:
Listed by:
Michael M Seligman 505-321-3928,
Sotheby's International Realty 505-988-2533,
Edgar Santana Sanchez 505-417-8596,
Sotheby's International Realty
Source: SWMLS,MLS#: 1109885
Facts & features
Interior
Bedrooms & bathrooms
- Bedrooms: 3
- Bathrooms: 2
- Full bathrooms: 1
- 3/4 bathrooms: 1
Primary bedroom
- Level: Main
- Area: 205.36
- Dimensions: 15.1 x 13.6
Bedroom 2
- Level: Main
- Area: 131.58
- Dimensions: 12.9 x 10.2
Bedroom 3
- Level: Main
- Area: 112.11
- Dimensions: 11.1 x 10.1
Dining room
- Level: Main
- Area: 145.52
- Dimensions: 13.6 x 10.7
Kitchen
- Level: Main
- Area: 182.24
- Dimensions: 13.6 x 13.4
Living room
- Level: Main
- Area: 270.54
- Dimensions: 16.7 x 16.2
Office
- Level: Main
- Area: 140.61
- Dimensions: 12.9 x 10.9
Heating
- Central, Forced Air, Natural Gas
Cooling
- Refrigerated
Appliances
- Included: Built-In Gas Range, Dryer, Dishwasher, Disposal, Microwave, Refrigerator, Washer
- Laundry: Electric Dryer Hookup
Features
- Breakfast Bar, Bookcases, Ceiling Fan(s), Dual Sinks, Great Room, Home Office, Kitchen Island, Main Level Primary, Pantry, Roll In Shower, Walk-In Closet(s)
- Flooring: Carpet, Tile
- Windows: Double Pane Windows, Insulated Windows
- Has basement: No
- Has fireplace: No
Interior area
- Total structure area: 1,970
- Total interior livable area: 1,970 sqft
Property
Parking
- Total spaces: 2
- Parking features: Attached, Finished Garage, Garage, Workshop in Garage
- Attached garage spaces: 2
Accessibility
- Accessibility features: Wheelchair Access, Low Threshold Shower
Features
- Levels: One
- Stories: 1
- Patio & porch: Patio
- Exterior features: Fire Pit, Hot Tub/Spa, Patio, Private Yard
- Has spa: Yes
- Fencing: Wall
- Has view: Yes
Lot
- Size: 7,405 Square Feet
- Features: Landscaped, Views
Details
- Parcel number: 1017074244194
- Zoning description: R-1
Construction
Type & style
- Home type: SingleFamily
- Property subtype: Single Family Residence
Materials
- Frame, Synthetic Stucco
- Roof: Pitched,Tile
Condition
- Resale
- New construction: No
- Year built: 2019
Details
- Builder name: Abrazo
Utilities & green energy
- Sewer: Public Sewer
- Water: Public
- Utilities for property: Cable Available, Electricity Connected, Natural Gas Connected, Sewer Connected, Water Connected
Green energy
- Energy generation: None
Community & HOA
Community
- Subdivision: Lomas Encantadas Unit 2B Phase 1 And 2
HOA
- Has HOA: Yes
- Services included: Common Areas
- HOA fee: $39 monthly
Location
- Region: Rio Rancho
Financial & listing details
- Price per square foot: $231/sqft
- Annual tax amount: $6,379
- Date on market: 8/27/2026
- Cumulative days on market: 50 days
- Listing terms: Cash,Conventional,FHA,Other,See Remarks,VA Loan
Estimated market value
Not available
Estimated sales range
Not available
Not available
Price history
| Date | Event | Price |
|---|---|---|
| 10/14/2026 | Pending sale | $455,000$231/sqft |
Source:  SWMLS #1109885 Report a problem SWMLS #1109885 Report a problem | ||
| 8/27/2026 | Listed for sale | $455,000+6.1%$231/sqft |
Source: SWMLS #1109885 Report a problem | ||
| 4/14/2023 | Sold | -- |
Source: SWMLS #1031133 Report a problem | ||
| 3/19/2023 | Pending sale | $429,000$218/sqft |
Source: SWMLS #1031133 Report a problem | ||
| 3/17/2023 | Listed for sale | $429,000$218/sqft |
Source: SWMLS #1031133 Report a problem | ||
| 12/30/2022 | Listing removed | -- |
Source: Zillow Rentals Report a problem | ||
| 12/20/2022 | Listed for rent | $3,000+3.4%$2/sqft |
Source: Zillow Rentals Report a problem | ||
| 11/11/2021 | Listing removed | -- |
Source: Zillow Rental Manager Report a problem | ||
| 11/4/2021 | Listed for rent | $2,900$1/sqft |
Source: Zillow Rental Manager Report a problem | ||
Public tax history
Tax history is unavailable.
Monthly payment
Est. payment
Payment breakdown
Explore the cost of this home by adjusting the details. Changes won't be saved.Climate risks
Neighborhood: 87144
Nearby schools
Schools provided by the listing agent
- Elementary: Sandia Vista
- Middle: Mountain View
- High: V. Sue Cleveland
Source: SWMLS. This data may not be complete. We recommend contacting the local school district to confirm school assignments for this home.
Similar homes
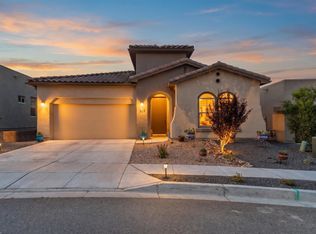
- $445,0003 bd2 ba1.9k sqft7069 Crystal Dr NE, Rio Rancho, NM 87144For Sale
 MLS ID #1108264, New Mexico Home Group, New Mexico Home Group Realty. SWMLS
 - $460,0003 bd2 ba1.9k sqft7046 Crystal Dr NE, Rio Rancho, NM 87144For Sale
 MLS ID #1103983, Hardern & Associates, EXP Realty LLC. SWMLS
 - $--3 bd3 ba2.1k sqft3304 Fennel Rd NE, Rio Rancho, NM 87144AuctionAuction.com 2
- $485,0003 bd3 ba2.3k sqft7417 Kodiak Rd NE, Rio Rancho, NM 87144For Sale
 MLS ID #1101915, Mark Jerome Brannen, Realty One of New Mexico. SWMLS
