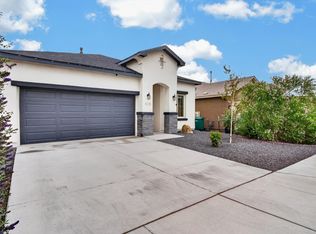
Seller offering a $5,000 credit with an acceptable offer to be applied toward an interest rate buy-down and/or buyer's closing costs. Buyer to verify eligibility and allowable use of seller credit with their lender.Welcome to this beautiful, move-in-ready 5-bedroom, 3-bathroom home in the Mountain Hawk neighborhood of NE Rio Rancho! Built in 2023 and thoughtfully customized by the owners, this 2,207 sq. ft. home offers modern finishes, abundant natural light, and details designed for comfortable everyday living.The inviting interior leads to a well-appointed kitchen featuring granite countertops, stainless steel appliances, a built-in pot filler, and a stylish herringbone backsplash. These thoughtful touches add both character and functionality, creating a welcoming space for preparing meals, entertaining, and gathering with family and friends.With five bedrooms and three full bathrooms, the flexible floor plan offers room for guests, a home office, or additional living needs. The spacious primary suite provides a relaxing retreat, complete with an oversized walk-in shower and a large walk-in closet with built-in shelving.Enjoy New Mexico living outdoors with low-maintenance landscaping in both the front and back yards. The front yard features xeriscaping, while the backyard offers turf, pavers, and an open covered patio with a natural gas stub, creating an inviting setting for outdoor dining, relaxing, or entertaining. A newer wooden playground set conveys with the property.The oversized 18'9' x 19'10' garage provides ample room for larger vehicles and additional storage. The home's structure remains under the builder's warranty, offering added peace of mind.Located in the growing NE Rio Rancho area, this newer home combines modern comfort, thoughtful customization, functional living space, and easy-care outdoor areas. Don't miss the opportunity to make this move-in-ready home your own!
For sale
Price cut: $1K (10/22)
$423,000
4232 Crowned Eagle Loop NE, Rio Rancho, NM 87144
5beds
2,207sqft
Single Family Residence
Built in 2023
5,227 Square Feet Lot
$421,900 Zestimate®
$192/sqft
$30/mo HOA
What's special
Newer wooden playground setModern finishesBuilt-in pot fillerStylish herringbone backsplashWell-appointed kitchenSpacious primary suiteFlexible floor plan
- 16 days
- 532
- 16
Likely to sell faster than
Zillow last checked:
Listing updated:
Listed by:
Michael Cruz Perez 505-267-8295,
Coldwell Banker Legacy 505-292-8900
Source: SWMLS,MLS#: 1112233
Facts & features
Interior
Bedrooms & bathrooms
- Bedrooms: 5
- Bathrooms: 3
- Full bathrooms: 3
Primary bedroom
- Level: Main
- Area: 195
- Dimensions: 15 x 13
Bedroom 2
- Level: Main
- Area: 130
- Dimensions: 13 x 10
Bedroom 3
- Level: Main
- Area: 130
- Dimensions: 13 x 10
Bedroom 4
- Level: Main
- Area: 120
- Dimensions: 10 x 12
Bedroom 5
- Level: Main
- Area: 110
- Dimensions: 10 x 11
Dining room
- Level: Main
- Area: 195
- Dimensions: 15 x 13
Kitchen
- Level: Main
- Area: 152
- Dimensions: 8 x 19
Living room
- Level: Main
- Area: 342
- Dimensions: 19 x 18
Heating
- Central, Forced Air
Cooling
- Refrigerated
Appliances
- Included: Built-In Gas Range, Dryer, Dishwasher, ENERGY STAR Qualified Appliances, Disposal, Microwave, Refrigerator, Range Hood
- Laundry: Electric Dryer Hookup
Features
- Ceiling Fan(s), Cove Ceiling, Dual Sinks, High Ceilings, Main Level Primary, Pantry, Shower Only, Separate Shower, Walk-In Closet(s), Instant Hot Water
- Flooring: Carpet, Tile
- Windows: Double Pane Windows, Insulated Windows
- Has basement: No
- Has fireplace: No
Interior area
- Total structure area: 2,207
- Total interior livable area: 2,207 sqft
Property
Parking
- Total spaces: 2
- Parking features: Attached, Garage, Oversized
- Attached garage spaces: 2
Features
- Levels: One
- Stories: 1
- Patio & porch: Open, Patio
- Exterior features: Playground, Privacy Wall, Private Yard, Smart Camera(s)/Recording, Irrigation Sprinklers
- Fencing: Wall
Lot
- Size: 5,227 Square Feet
- Features: Sprinklers In Rear, Landscaped, Xeriscape
- Residential vegetation: Grassed
Details
- Additional structures: Other, Shed(s), See Remarks
- Parcel number: 1014077028103
- Zoning description: R-1
- Special conditions: Standard
Construction
Type & style
- Home type: SingleFamily
- Architectural style: Spanish/Mediterranean
- Property subtype: Single Family Residence
Materials
- Frame, Stucco
- Foundation: Slab
- Roof: Pitched,Shingle
Condition
- Resale
- New construction: No
- Year built: 2023
Details
- Builder name: Hakes Brothers
Utilities & green energy
- Sewer: Public Sewer
- Water: Public
- Utilities for property: Cable Available, Electricity Connected, Natural Gas Connected, Phone Available, Sewer Connected, Water Connected
Green energy
- Energy efficient items: Appliances
- Energy generation: None
- Water conservation: Water-Smart Landscaping
Community & HOA
Community
- Security: Smoke Detector(s)
- Subdivision: Mountain Hawk 23 Phase 2
HOA
- Has HOA: Yes
- Services included: Common Areas
- HOA fee: $30 monthly
Location
- Region: Rio Rancho
Financial & listing details
- Price per square foot: $192/sqft
- Annual tax amount: $4,736
- Date on market: 10/8/2026
- Cumulative days on market: 17 days
- Listing terms: Cash,Conventional,FHA,VA Loan
- Road surface type: Paved
Estimated market value
$421,900
$401,000 - $443,000
$2,823/mo
Price history
| Date | Event | Price |
|---|---|---|
| 10/22/2026 | Price change | $423,000-0.2%$192/sqft |
Source:  SWMLS #1112233 Report a problem | ||
| 10/9/2026 | Listed for sale | $424,000$192/sqft |
Source: SWMLS #1112233 Report a problem | ||
Public tax history
Tax history is unavailable.
Monthly payment
Est. payment
Payment breakdown
Explore the cost of this home by adjusting the details. Changes won't be saved.Climate risks
Neighborhood: 87144
Nearby schools
Schools provided by the listing agent
- Elementary: Vista Grande
- Middle: Mountain View
- High: V. Sue Cleveland
Source: SWMLS. This data may not be complete. We recommend contacting the local school district to confirm school assignments for this home.
Similar homes
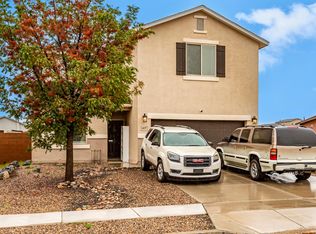
- $425,0005 bd3 ba2.5k sqft6837 Mountain Hawk Loop NE, Rio Rancho, NM 87144For Sale
 MLS ID #1112215, The Southwest Life ReGroup, EXP Realty LLC. SWMLS
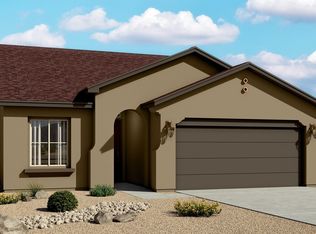
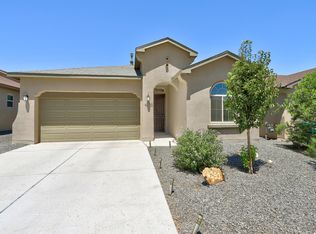
- $417,9005 bd3 ba2.2k sqft4293 Crowned Eagle Loop NE, Rio Rancho, NM 87144For Sale
 MLS ID #1108379, Patricia Field, Berkshire Hathaway Home Svc NM. SWMLS
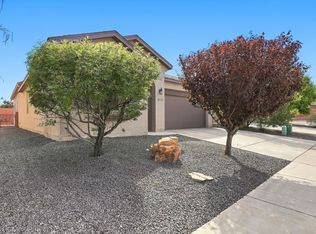
- $395,0004 bd2 ba1.9k sqft4570 Golden Eagle Loop NE, Rio Rancho, NM 87144For Sale
 MLS ID #1112237, Vallejos Realty, Keller Williams Realty. SWMLS
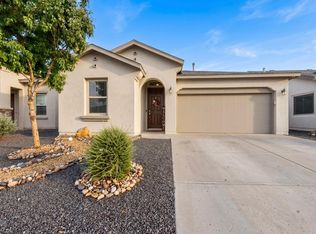
- $404,9004 bd2 ba1.9k sqft4340 Golden Eagle Loop NE, Rio Rancho, NM 87144For Sale
 MLS ID #1111628, David Le, Realty One of New Mexico. SWMLS
- $425,0003 bd2 ba1.7k sqft6200 White Hawk Dr NE, Rio Rancho, NM 87144For Sale
 MLS ID #202501963, Ruby Valdez, Sotheby's Int. RE - Railyard. SFARMLS
