BIG SPACE. BIG STYLE. BIG RIO RANCHO LIVING! Welcome to a home built for living large! With 4 bedrooms PLUS an office, 3 bathrooms, and a 2-car garage, there's room for everyone, everything, and maybe even that hobby you've been putting off! Wood-look tile brings serious style to the living areas, while cozy carpet keeps the bedrooms comfortable. The kitchen is ready to rock with granite countertops and stainless steel appliances. Outside, the xeriscaped front and backyards keep maintenance low, with automatic sprinklers doing the heavy lifting. Close to V. Sue Cleveland High School, Willow Creek Trailhead, parks, shopping, and dining. This isn't just a house--it's your next headquarters for epic Rio Rancho living!
For sale
$425,000
4223 Summit Park Rd NE, Rio Rancho, NM 87144
4beds
2,058sqft
Single Family Residence
Built in 2020
7,405 Square Feet Lot
$422,000 Zestimate®
$207/sqft
$38/mo HOA
What's special
Automatic sprinklersStainless steel appliancesXeriscaped front and backyards
- 23 days
- 1,039
- 55
Likely to sell faster than
Zillow last checked:
Listing updated:
Listed by:
Alfred R Unser 505-401-8599,
Coldwell Banker Legacy 505-292-8900
Source: SWMLS,MLS#: 1109495
Facts & features
Interior
Bedrooms & bathrooms
- Bedrooms: 4
- Bathrooms: 3
- Full bathrooms: 2
- 3/4 bathrooms: 1
Primary bedroom
- Level: Main
- Area: 224.4
- Dimensions: 16.5 x 13.6
Bedroom 2
- Level: Main
- Area: 126
- Dimensions: 12 x 10.5
Bedroom 3
- Level: Main
- Area: 126
- Dimensions: 12 x 10.5
Bedroom 4
- Level: Main
- Area: 134.4
- Dimensions: 10.5 x 12.8
Dining room
- Level: Main
- Area: 221
- Dimensions: 17 x 13
Kitchen
- Level: Main
- Area: 136.5
- Dimensions: 10.5 x 13
Living room
- Level: Main
- Area: 330
- Dimensions: 16.5 x 20
Office
- Level: Main
- Area: 110.25
- Dimensions: 10.5 x 10.5
Heating
- Central, Forced Air, Natural Gas
Cooling
- Refrigerated
Appliances
- Included: Built-In Gas Range, Dishwasher, Microwave, Refrigerator, Self Cleaning Oven
- Laundry: Electric Dryer Hookup
Features
- Attic, Dual Sinks, High Ceilings, High Speed Internet, Kitchen Island, Main Level Primary, Pantry, Shower Only, Separate Shower, Water Closet(s), Walk-In Closet(s)
- Flooring: Carpet, Tile
- Windows: Double Pane Windows, Insulated Windows, Low-Emissivity Windows
- Has basement: No
- Has fireplace: No
Interior area
- Total structure area: 2,058
- Total interior livable area: 2,058 sqft
Property
Parking
- Total spaces: 2
- Parking features: Attached, Garage, Garage Door Opener
- Attached garage spaces: 2
Accessibility
- Accessibility features: None
Features
- Levels: One
- Stories: 1
- Patio & porch: Covered, Patio
- Exterior features: Private Yard, Sprinkler/Irrigation
- Fencing: Back Yard,Wall
Lot
- Size: 7,405 Square Feet
- Features: Landscaped, Planned Unit Development, Xeriscape
Details
- Additional structures: None
- Parcel number: 1014073180188
- Zoning description: R-4
Construction
Type & style
- Home type: SingleFamily
- Property subtype: Single Family Residence
Materials
- Frame, Synthetic Stucco
- Foundation: Permanent
- Roof: Pitched,Tile
Condition
- Resale
- New construction: No
- Year built: 2020
Details
- Builder name: D.R. Horton
Utilities & green energy
- Sewer: Public Sewer
- Water: Public
- Utilities for property: Cable Connected, Electricity Connected, Natural Gas Connected, Phone Connected, Sewer Connected, Underground Utilities, Water Connected
Green energy
- Energy generation: None
- Water conservation: Water-Smart Landscaping
Community & HOA
Community
- Security: Smoke Detector(s)
- Subdivision: Cleveland Heights Unit 15B
HOA
- Has HOA: Yes
- HOA fee: $115 quarterly
Location
- Region: Rio Rancho
Financial & listing details
- Price per square foot: $207/sqft
- Tax assessed value: $369,667
- Annual tax amount: $4,368
- Date on market: 8/20/2026
- Cumulative days on market: 24 days
- Listing terms: Cash,Conventional,FHA,VA Loan
- Road surface type: Paved
Estimated market value
$422,000
$401,000 - $443,000
$2,712/mo
Price history
| Date | Event | Price |
|---|---|---|
| 8/20/2026 | Listed for sale | $425,000+26.9%$207/sqft |
Source:  SWMLS #1109495 Report a problem SWMLS #1109495 Report a problem | ||
| 1/22/2021 | Sold | -- |
Source: SWMLS #980231 Report a problem | ||
| 11/30/2020 | Pending sale | $334,990$163/sqft |
Source:  SFARMLS #202004799 Report a problem SFARMLS #202004799 Report a problem | ||
Public tax history
| Year | Property taxes | Tax assessment |
|---|---|---|
| 2025 | $4,230 -0.2% | $123,222 +3% |
| 2024 | $4,239 +2.7% | $119,633 +3% |
| 2023 | $4,128 +2% | $116,149 +3% |
| 2022 | $4,049 +1048.8% | $112,766 +1153% |
| 2021 | $352 | $9,000 |
| 2020 | $352 | $9,000 |
Find assessor info on the county website
Monthly payment
Est. payment
Payment breakdown
Explore the cost of this home by adjusting the details. Changes won't be saved.Climate risks
Neighborhood: 87144
Nearby schools
Schools provided by the listing agent
- Elementary: Sandia Vista
- Middle: Mountain View
- High: V. Sue Cleveland
Source: SWMLS. This data may not be complete. We recommend contacting the local school district to confirm school assignments for this home.
- $--3 bd3 ba2.1k sqft4219 Summit Park Rd NE, Rio Rancho, NM 87144Sold
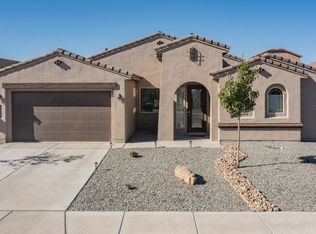
- $420,2004 bd2 ba1.9k sqft4227 Summit Park Rd NE, Rio Rancho, NM 87144Off Market
- $418,7004 bd3 ba2.1k sqft4524 Skyline Loop NE, Rio Rancho, NM 87144Off Market
- $430,8004 bd3 ba2.3k sqft4520 Skyline Loop NE, Rio Rancho, NM 87144Off Market
Similar homes
- $384,9004 bd2 ba1.6k sqft3250 Berkshire Rd NE, Rio Rancho, NM 87144For Sale
 MLS ID #1110689, Tyler J Muxworthy, Keller Williams Realty. SWMLS
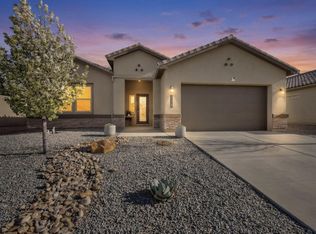
 - $425,0004 bd2 ba1.9k sqft4528 Skyline Loop NE, Rio Rancho, NM 87144For Sale
 MLS ID #1100908, Cassandra D Morrison, Real Broker, LLC. SWMLS
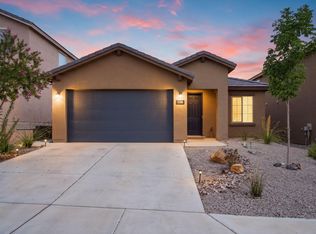
 - $405,0003 bd2 ba1.7k sqft3106 Allyson Way NE, Rio Rancho, NM 87144For Sale
 MLS ID #1110680, 724 Real Estate, Berkshire Hathaway NM Prop. SWMLS
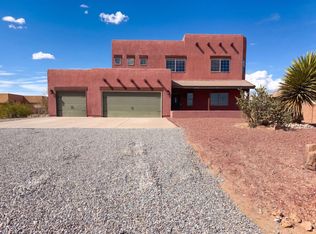
 - $520,0004 bd3 ba2.5k sqft4701 26th Ave NE, Rio Rancho, NM 87144For Sale
 MLS ID #1109844, Tara Jones, Opendoor Brokerage, LLC. SWMLS
