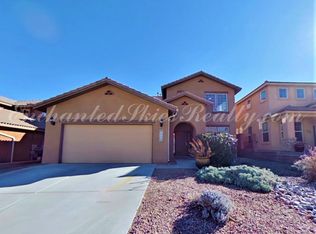
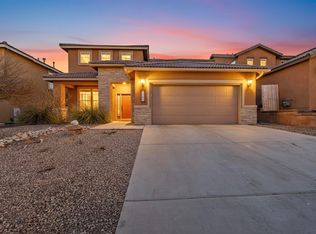
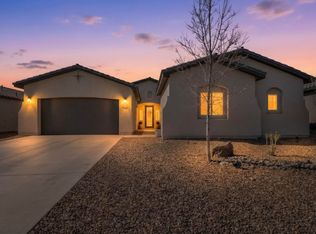
Beautiful Two-Story Home with Sandia Mountain ViewsWelcome home to this beautiful two-story residence featuring **4 bedrooms, 2.5 bathrooms, and a spacious 3-car garage**. Enjoy breathtaking views of the **Sandia Mountains**, spectacular sunrises, and the unforgettable sight of hot-air balloons drifting across the sky.The thoughtfully designed kitchen offers abundant cabinetry, generous workspace, a convenient island, and a butler's pantry--perfect for everyday living and entertaining. A dedicated dining room provides an inviting space for meals and gatherings.Upstairs, you'll find a convenient laundry room and a luxurious owner's suite complete with a private balcony. Step outside to relax and take in the mountain views, colorful sunrises, and peaceful surroundings.Ideally located near a variety of restaurants, shopping, grocery stores, schools, and the Rail Runner, this home offers easy access to everything you need--including convenient trips to Santa Fe. With its spacious layout, beautiful views, and prime location, this exceptional home is ready to welcome you.
For sale
$449,000
7113 Fairbanks Dr NE, Rio Rancho, NM 87144
4beds
2,621sqft
Single Family Residence
Built in 2007
5,662 Square Feet Lot
$444,700 Zestimate®
$171/sqft
$39/mo HOA
What's special
Private balconyThoughtfully designed kitchenConvenient islandPeaceful surroundingsConvenient laundry roomBeautiful viewsGenerous workspace
- 15 days
- 409
- 28
Likely to sell faster than
Zillow last checked:
Listing updated:
Listed by:
Jon Schnoor 505-385-2154,
Berkshire Hathaway NM Prop 505-798-6300
Source: SWMLS,MLS#: 1112471
Facts & features
Interior
Bedrooms & bathrooms
- Bedrooms: 4
- Bathrooms: 3
- Full bathrooms: 2
- 1/2 bathrooms: 1
Primary bedroom
- Level: Upper
- Area: 249.78
- Dimensions: 18.1 x 13.8
Bedroom 2
- Level: Upper
- Area: 113
- Dimensions: 10 x 11.3
Bedroom 3
- Level: Upper
- Area: 144
- Dimensions: 12 x 12
Bedroom 4
- Level: Upper
- Area: 120
- Dimensions: 12 x 10
Dining room
- Level: Main
- Area: 120
- Dimensions: 12 x 10
Family room
- Level: Main
- Area: 317.85
- Dimensions: 19.5 x 16.3
Kitchen
- Level: Main
- Area: 184.19
- Dimensions: 16.3 x 11.3
Living room
- Level: Main
- Area: 137.86
- Dimensions: 12.2 x 11.3
Heating
- Central, Multiple Heating Units, Natural Gas
Cooling
- Refrigerated
Appliances
- Included: Dryer, Dishwasher, Free-Standing Gas Range, Disposal, Microwave, Refrigerator, Washer
- Laundry: Washer Hookup, Electric Dryer Hookup, Gas Dryer Hookup
Features
- Attic, Breakfast Area, Bathtub, Ceiling Fan(s), Separate/Formal Dining Room, Dual Sinks, Great Room, Garden Tub/Roman Tub, Kitchen Island, Multiple Living Areas, Pantry, Soaking Tub, Separate Shower, Water Closet(s), Walk-In Closet(s)
- Flooring: Carpet, Tile
- Windows: Double Pane Windows, Insulated Windows, Vinyl
- Has basement: No
- Number of fireplaces: 1
- Fireplace features: Glass Doors, Gas Log
Interior area
- Total structure area: 2,621
- Total interior livable area: 2,621 sqft
Property
Parking
- Total spaces: 3
- Parking features: Garage Door Opener, Oversized
- Garage spaces: 3
Accessibility
- Accessibility features: None
Features
- Levels: Two
- Stories: 2
- Patio & porch: Balcony, Covered, Open, Patio
- Exterior features: Balcony, Private Yard, Irrigation Sprinklers
- Fencing: Wall
- Has view: Yes
Lot
- Size: 5,662 Square Feet
- Features: Landscaped, Sprinklers Automatic, Few Trees, Views
Details
- Parcel number: 1017074387024
- Zoning description: R-1
Construction
Type & style
- Home type: SingleFamily
- Property subtype: Single Family Residence
Materials
- Frame, Stucco
- Foundation: Slab
- Roof: Tile
Condition
- Resale
- New construction: No
- Year built: 2007
Details
- Builder name: Pulte
Utilities & green energy
- Sewer: Public Sewer
- Water: Public
- Utilities for property: Cable Connected, Electricity Connected, Natural Gas Connected, Phone Connected, Sewer Connected, Water Connected
Green energy
- Energy generation: None
- Water conservation: Water-Smart Landscaping
Community & HOA
Community
- Security: Security System, Smoke Detector(s)
- Subdivision: Lomas Encantadas Unit 3A
HOA
- Has HOA: Yes
- Services included: Common Areas
- HOA fee: $39 monthly
Location
- Region: Rio Rancho
Financial & listing details
- Price per square foot: $171/sqft
- Tax assessed value: $268,378
- Annual tax amount: $3,152
- Date on market: 10/14/2026
- Cumulative days on market: 16 days
- Listing terms: Cash,Conventional,FHA,VA Loan
- Road surface type: Asphalt
Estimated market value
$444,700
$422,000 - $467,000
$2,734/mo
Price history
| Date | Event | Price |
|---|---|---|
| 10/14/2026 | Listed for sale | $449,000$171/sqft |
Source:  SWMLS #1112471 Report a problem | ||
Public tax history
| Year | Property taxes | Tax assessment |
|---|---|---|
| 2025 | $3,052 -0.2% | $89,460 +3% |
| 2024 | $3,058 +8% | $86,854 +3% |
| 2023 | $2,833 +2.2% | $84,325 +3% |
| 2022 | $2,773 +1% | $81,868 +3% |
| 2021 | $2,746 +3.3% | $79,484 +3% |
| 2020 | $2,659 +2.6% | $77,169 +3% |
| 2019 | $2,593 +9.8% | $74,922 +3% |
| 2018 | $2,361 -14.1% | $72,740 +3% |
| 2017 | $2,748 | $70,621 -7.3% |
| 2016 | $2,748 +2.1% | $76,216 |
| 2014 | $2,692 | $76,216 +8.5% |
| 2013 | $2,692 | $70,216 -72.6% |
| 2011 | -- | $256,721 |
Find assessor info on the county website
Monthly payment
Est. payment
Payment breakdown
Explore the cost of this home by adjusting the details. Changes won't be saved.Climate risks
Neighborhood: 87144
Nearby schools
Schools provided by the listing agent
- Elementary: Sandia Vista
- Middle: Mountain View
- High: V. Sue Cleveland
Source: SWMLS. This data may not be complete. We recommend contacting the local school district to confirm school assignments for this home.

Similar homes
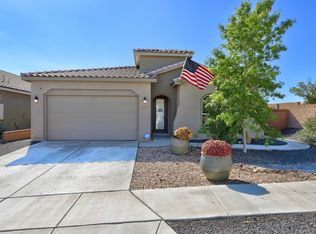
- $485,0004 bd3 ba1.9k sqft7015 Wrangell Loop NE, Rio Rancho, NM 87144For Sale
 MLS ID #1113160, Charlene Rockwell, Coldwell Banker Legacy. SWMLS
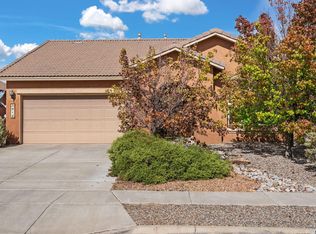
- $409,0003 bd2 ba2.1k sqft3512 N Pole Loop NE, Rio Rancho, NM 87144For Sale
 MLS ID #1096864, Justin C Tate, EXP Realty LLC. SWMLS
- $430,0004 bd3 ba2.6k sqft3905 N Pole Loop NE, Rio Rancho, NM 87144For Sale
 MLS ID #1110743, Anita Marie Avila, ERA Summit. SWMLS
- $498,0003 bd2 ba2.2k sqft7221 Aldan Dr NE, Rio Rancho, NM 87144For Sale
 MLS ID #1113110, Sandi D. Pressley, Coldwell Banker Legacy. SWMLS
