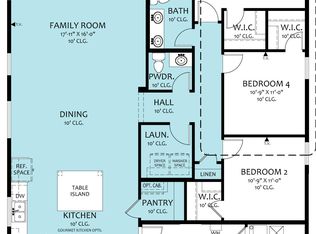
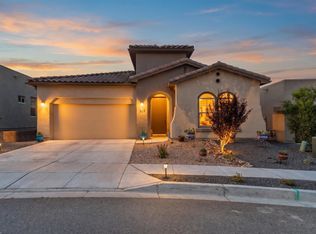
PID FULLY PAID OFF! Experience elevated contemporary living in this stunning single-story home perfectly situated backing to a park, offering both privacy and beautiful open views! Designed with style and functionality in mind, this 3 bedroom, 2.5 bathroom home features an inviting open-concept floor plan filled with natural light and modern finishes throughout. The gourmet kitchen is the heart of the home, showcasing a large island, abundant cabinetry, and seamless flow into the spacious living and dining areas anchored by a cozy fireplace--ideal for entertaining or everyday comfort. The luxurious owner's suite is a true retreat with a spa-inspired bathroom featuring a freestanding soaking tub, separate walk-in shower, and not one, but two owner's closets. Additional highlights include a spacious 2 car garage, sleek contemporary architecture, a durable TPO roof with positive pitch, and a covered patio perfect for relaxing or enjoying indoor/outdoor living year-round. With direct park access and thoughtful upgrades throughout, this home offers the perfect blend of comfort, design, and location.
For sale
Price cut: $5K (9/9)
$455,000
5213 Bullseye Rd NE, Rio Rancho, NM 87144
3beds
2,082sqft
Single Family Residence
Built in 2023
8,276 Square Feet Lot
$453,600 Zestimate®
$219/sqft
$39/mo HOA
What's special
Cozy fireplaceModern finishes throughoutSleek contemporary architectureBeautiful open viewsInviting open-concept floor planGourmet kitchenLarge island
- 122 days
- 313
- 28
Zillow last checked:
Listing updated:
Listed by:
Christopher Dils 505-615-9818,
Su Casa Real Estate 505-250-5328,
Delina E Dils 505-934-2755,
Su Casa Real Estate
Source: SWMLS,MLS#: 1103561
Facts & features
Interior
Bedrooms & bathrooms
- Bedrooms: 3
- Bathrooms: 3
- Full bathrooms: 2
- 1/2 bathrooms: 1
Primary bedroom
- Level: Main
- Area: 233.45
- Dimensions: 16.1 x 14.5
Kitchen
- Level: Main
- Area: 190.97
- Dimensions: 11.3 x 16.9
Living room
- Level: Main
- Area: 277.02
- Dimensions: 16.2 x 17.1
Heating
- Central, Forced Air, Natural Gas
Cooling
- Refrigerated
Appliances
- Included: Dishwasher, Free-Standing Gas Range, Disposal, Microwave, Refrigerator
- Laundry: Electric Dryer Hookup
Features
- Bathtub, Ceiling Fan(s), Family/Dining Room, Garden Tub/Roman Tub, Kitchen Island, Living/Dining Room, Multiple Living Areas, Main Level Primary, Soaking Tub, Separate Shower, Water Closet(s)
- Flooring: Carpet, Tile
- Windows: Double Pane Windows, Insulated Windows, Vinyl
- Has basement: No
- Number of fireplaces: 1
- Fireplace features: Gas Log
Interior area
- Total structure area: 2,082
- Total interior livable area: 2,082 sqft
Property
Parking
- Total spaces: 2
- Parking features: Attached, Garage
- Attached garage spaces: 2
Features
- Levels: One
- Stories: 1
- Patio & porch: Covered, Patio
- Exterior features: Private Yard
- Fencing: Wall
Lot
- Size: 8,276 Square Feet
Details
- Parcel number: 1017074086153
- Zoning description: R-4
Construction
Type & style
- Home type: SingleFamily
- Property subtype: Single Family Residence
Materials
- Frame, Stucco
- Foundation: Slab
- Roof: Pitched
Condition
- Resale
- New construction: No
- Year built: 2023
Details
- Builder name: Amreston Homes, Llc
Utilities & green energy
- Sewer: Public Sewer
- Water: Public
- Utilities for property: Electricity Connected, Natural Gas Connected, Sewer Connected, Water Connected
Green energy
- Energy generation: None
Community & HOA
Community
- Security: Smoke Detector(s)
- Subdivision: Lomas Encantadas Unit 2A Phase I
HOA
- Has HOA: Yes
- HOA fee: $39 monthly
- HOA name: Lomas Encantadas
Location
- Region: Rio Rancho
Financial & listing details
- Price per square foot: $219/sqft
- Tax assessed value: $416,975
- Annual tax amount: $5,009
- Date on market: 5/14/2026
- Cumulative days on market: 122 days
- Listing terms: Cash,Conventional,FHA,VA Loan
Estimated market value
$453,600
$431,000 - $476,000
$2,602/mo
Price history
| Date | Event | Price |
|---|---|---|
| 9/9/2026 | Price change | $455,000-1.1%$219/sqft |
Source:  SWMLS #1103561 Report a problem SWMLS #1103561 Report a problem | ||
| 7/27/2026 | Price change | $460,000-1.1%$221/sqft |
Source: SWMLS #1103561 Report a problem | ||
| 7/8/2026 | Price change | $464,9990%$223/sqft |
Source: SWMLS #1103561 Report a problem | ||
| 6/11/2026 | Price change | $465,000-1.1%$223/sqft |
Source: SWMLS #1103561 Report a problem | ||
| 5/28/2026 | Price change | $470,000-1.1%$226/sqft |
Source: SWMLS #1103561 Report a problem | ||
| 5/14/2026 | Listed for sale | $475,000+0.5%$228/sqft |
Source: SWMLS #1103561 Report a problem | ||
| 2/29/2024 | Listing removed | -- |
Source: Zillow Rentals Report a problem | ||
| 2/9/2024 | Listed for rent | $2,800$1/sqft |
Source: Zillow Rentals Report a problem | ||
| 2/5/2024 | Listing removed | -- |
Source: SWMLS #1042187 Report a problem | ||
| 1/3/2024 | Price change | $472,440-5%$227/sqft |
Source: SWMLS #1042187 Report a problem | ||
| 9/27/2023 | Listed for sale | $497,440$239/sqft |
Source: SWMLS #1042187 Report a problem | ||
| 9/19/2023 | Listing removed | -- |
Source: SWMLS #1030171 Report a problem | ||
| 9/3/2023 | Price change | $497,440-0.2%$239/sqft |
Source: SWMLS #1030171 Report a problem | ||
| 8/18/2023 | Price change | $498,441-1.1%$239/sqft |
Source: SWMLS #1030171 Report a problem | ||
| 8/12/2023 | Listed for sale | $504,175$242/sqft |
Source: SWMLS #1030171 Report a problem | ||
| 5/19/2023 | Pending sale | $504,175$242/sqft |
Source: SWMLS #1030171 Report a problem | ||
| 2/27/2023 | Listed for sale | $504,175$242/sqft |
Source: SWMLS #1030171 Report a problem | ||
Public tax history
| Year | Property taxes | Tax assessment |
|---|---|---|
| 2025 | $4,850 -1.1% | $138,992 +2.2% |
| 2024 | $4,903 +283.9% | $136,030 +343.6% |
| 2023 | $1,277 +4243.4% | $30,667 +4249.9% |
| 2022 | $29 | $705 |
Find assessor info on the county website
Monthly payment
Est. payment
Payment breakdown
Explore the cost of this home by adjusting the details. Changes won't be saved.Climate risks
Neighborhood: 87144
Similar homes
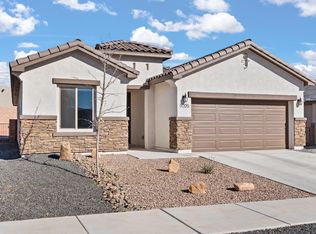
- $446,0003 bd3 ba2.3k sqft7131 Wrangell Loop NE, Rio Rancho, NM 87144For Sale
 MLS ID #1103450, Team Elevate, RE/MAX ELEVATE. SWMLS
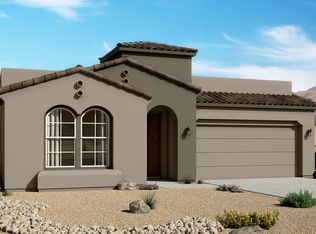
 - $482,0003 bd3 ba2.1k sqft6917 Cleary Loop NE, Rio Rancho, NM 87144For Sale
 MLS ID #1104946, Bailey Archuleta, EXP Realty, LLC. SWMLS
 - $469,9503 bd2 ba1.7k sqft6605 Nacelle Rd NE #Rio, Rio Rancho, NM 87144For Sale
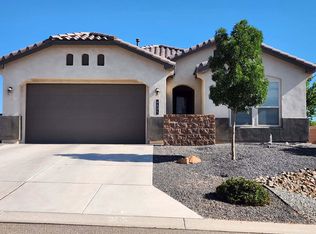 MLS ID #1108380, Jerry L Jones, Realty One of New Mexico. SWMLS
 - $445,0003 bd2 ba1.9k sqft7069 Crystal Dr NE, Rio Rancho, NM 87144For Sale
 MLS ID #1108264, New Mexico Home Group, New Mexico Home Group Realty. SWMLS
