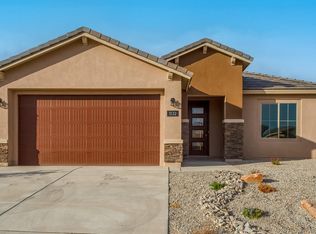
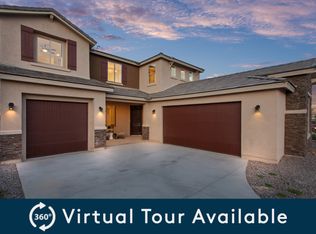
Popular ''Life-Tested'' single-story Stella home features 3 bedrooms, den or study, large kitchen that open to living area. This home has many upgrades including a gourmet chef kitchen, built in appliances, upgraded countertops and cabinetry, 8' interior doors, large center sliding glass door leads to a large covered patio, gorgeous flooring and so much more. Enjoy a new community with a 3 acre park and many miles of walking trails. We are centrally located and situated in Rio Rancho's best school district! Come tour today!
Sold
Zillow last checked:
Listing updated:
Bought with:
Iralien Sainvilmar, 19531
Kokoye Realty, LLC
Source: SWMLS,MLS#: 1032819
Price history
| Date | Event | Price |
|---|---|---|
| 8/24/2026 | Listing removed | $2,395$1/sqft |
Source: Zillow Rentals Report a problem | ||
| 8/18/2026 | Listed for rent | $2,395$1/sqft |
Source: Zillow Rentals Report a problem | ||
| 8/14/2026 | Listing removed | $470,000$215/sqft |
Source:  SWMLS #1107961 Report a problem SWMLS #1107961 Report a problem | ||
| 7/26/2026 | Listed for sale | $470,000-3.1%$215/sqft |
Source: SWMLS #1107961 Report a problem | ||
| 6/26/2024 | Sold | -- |
Source: SWMLS #1032819 Report a problem | ||
| 5/13/2024 | Pending sale | $485,000+10.7%$222/sqft |
Source: SWMLS #1032819 Report a problem | ||
| 5/2/2024 | Price change | $437,990-9.7%$200/sqft |
Source:  Pulte Report a problem Pulte Report a problem | ||
| 5/1/2024 | Price change | $485,000+11%$222/sqft |
Source: SWMLS #1032819 Report a problem | ||
| 4/29/2024 | Price change | $436,990-9.9%$200/sqft |
Source: Pulte Report a problem | ||
| 4/16/2024 | Pending sale | $485,000-11%$222/sqft |
Source: SWMLS #1032819 Report a problem | ||
| 2/25/2024 | Price change | $544,748+12.3%$249/sqft |
Source: Pulte Report a problem | ||
| 2/22/2024 | Price change | $485,000-11%$222/sqft |
Source: SWMLS #1032819 Report a problem | ||
| 2/9/2024 | Price change | $544,748+11.9%$249/sqft |
Source: Pulte Report a problem | ||
| 2/3/2024 | Price change | $487,000+0.4%$222/sqft |
Source: Pulte Report a problem | ||
| 1/30/2024 | Listed for sale | $485,000$222/sqft |
Source: Pulte Report a problem | ||
| 1/17/2024 | Pending sale | $485,000$222/sqft |
Source: SWMLS #1032819 Report a problem | ||
| 1/8/2024 | Price change | $485,000-1%$222/sqft |
Source: SWMLS #1032819 Report a problem | ||
| 1/3/2024 | Price change | $490,000-9.7%$224/sqft |
Source: SWMLS #1032819 Report a problem | ||
| 12/29/2023 | Price change | $542,748+8.5%$248/sqft |
Source: Pulte Report a problem | ||
| 12/10/2023 | Price change | $500,000-2%$228/sqft |
Source: Pulte Report a problem | ||
| 12/9/2023 | Price change | $510,000+2%$233/sqft |
Source: Pulte Report a problem | ||
| 11/21/2023 | Price change | $500,000-7.6%$228/sqft |
Source: Pulte Report a problem | ||
| 11/16/2023 | Price change | $541,149+11.6%$247/sqft |
Source: Pulte Report a problem | ||
| 11/10/2023 | Price change | $485,000-3%$222/sqft |
Source: SWMLS #1032819 Report a problem | ||
| 10/3/2023 | Price change | $500,000-4.8%$228/sqft |
Source: SWMLS #1032819 Report a problem | ||
| 6/5/2023 | Listed for sale | $525,000$240/sqft |
Source: SWMLS #1032819 Report a problem | ||

Get a cash offer in 3 minutes
Find out how much your home could sell for in as little as 3 minutes with a no-obligation cash offer.
Estimated market value
$467,100
