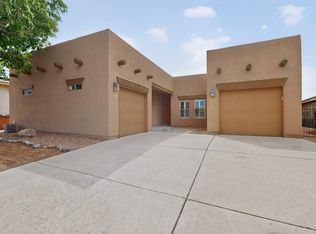
Beautifully maintained single story gem in the sought after gated 55+community of Del Webb at Alegria! This impeccably kept home has 2/3 Bedroom, 3-Bath, all tile flooring, and a formal dining room! Some upgrades include OWNED SOLAR, quality water filter system, whole house humidifier, tankless water heater, a built in BOSE audio system, and much more! The kitchen shines with granite counters, a center island, stainless appliances, and a walk-in pantry! Oversized 2 car garage with EV charger! Enjoy the lush private backyard professionally designed with mature plantings, custom decorative wall artwork, and 2 covered patios! Experience the peace, tranquility & amenities this community has to offer with 2 pools, fitness facility, club house, library, & access to walking trails, the Bosque & Sandia Mountains as the backdrop! Interior furnishings may be available for purchase.
For sale
Price cut: $15K (9/17)
$475,000
923 Evening Primrose Ln, Bernalillo, NM 87004
2beds
2,230sqft
Single Family Residence
Built in 2012
6,098 Square Feet Lot
$469,500 Zestimate®
$213/sqft
$225/mo HOA
What's special
Owned solarQuality water filter systemTankless water heaterWhole house humidifierAll tile flooringCustom decorative wall artworkFormal dining room
- 73 days
- 182
- 8
Zillow last checked:
Listing updated:
Listed by:
Anthony Charles Ilfeld 505-269-5600,
Coldwell Banker Legacy 505-293-3700
Source: SWMLS,MLS#: 1108550
Facts & features
Interior
Bedrooms & bathrooms
- Bedrooms: 2
- Bathrooms: 3
- Full bathrooms: 1
- 3/4 bathrooms: 1
- 1/2 bathrooms: 1
Primary bedroom
- Level: Main
- Area: 224
- Dimensions: 16 x 14
Kitchen
- Level: Main
- Area: 182
- Dimensions: 14 x 13
Living room
- Level: Main
- Area: 285
- Dimensions: 19 x 15
Heating
- Combination, Forced Air, Natural Gas
Cooling
- Refrigerated
Appliances
- Included: Cooktop, Dryer, Dishwasher, Microwave, Refrigerator, Range Hood, Washer
- Laundry: Washer Hookup, Electric Dryer Hookup, Gas Dryer Hookup
Features
- Attic, Ceiling Fan(s), Dual Sinks, Great Room, Kitchen Island, Main Level Primary, Pantry, Separate Shower, Walk-In Closet(s)
- Flooring: Tile
- Windows: Double Pane Windows, Insulated Windows
- Has basement: No
- Has fireplace: No
Interior area
- Total structure area: 2,230
- Total interior livable area: 2,230 sqft
Property
Parking
- Total spaces: 2
- Parking features: Attached, Finished Garage, Garage, Garage Door Opener, Oversized, Workshop in Garage
- Attached garage spaces: 2
Features
- Levels: One
- Stories: 1
- Patio & porch: Covered, Patio
- Exterior features: Private Yard
- Fencing: Gate,Wall
Lot
- Size: 6,098 Square Feet
Details
- Parcel number: 1018073378174
- Zoning description: R-1
Construction
Type & style
- Home type: SingleFamily
- Property subtype: Single Family Residence
Materials
- Synthetic Stucco
- Roof: Pitched,Tile
Condition
- Resale
- New construction: No
- Year built: 2012
Details
- Builder name: Pulte
Utilities & green energy
- Sewer: Public Sewer
- Water: Public
- Utilities for property: Cable Available, Electricity Connected, Natural Gas Connected, Phone Available, Sewer Connected, Water Connected
Green energy
- Energy generation: Solar
Community & HOA
Community
- Security: Security System, Security Gate, Smoke Detector(s)
- Senior community: Yes
- Subdivision: The Orchards 3
HOA
- Has HOA: Yes
- HOA fee: $225 monthly
Location
- Region: Bernalillo
Financial & listing details
- Price per square foot: $213/sqft
- Annual tax amount: $2,872
- Date on market: 8/5/2026
- Cumulative days on market: 73 days
- Listing terms: Cash,Conventional,FHA,VA Loan
Estimated market value
$469,500
$446,000 - $493,000
$2,394/mo
Price history
| Date | Event | Price |
|---|---|---|
| 9/17/2026 | Price change | $475,000-3.1%$213/sqft |
Source:  SWMLS #1108550 Report a problem SWMLS #1108550 Report a problem | ||
| 8/28/2026 | Price change | $490,000-2%$220/sqft |
Source: SWMLS #1108550 Report a problem | ||
| 8/5/2026 | Listed for sale | $500,000$224/sqft |
Source: SWMLS #1108550 Report a problem | ||
Public tax history
Tax history is unavailable.
Monthly payment
Est. payment
Payment breakdown
Explore the cost of this home by adjusting the details. Changes won't be saved.Climate risks
Neighborhood: 87004
- $490,1002 bd2 ba2.2k sqft923 Evening Primrose, Bernalillo, NM 87004Off Market
- $465,0003 bd3 ba2.1k sqft929 Evening Primrose, Bernalillo, NM 87004For Sale

- $491,7002 bd2 ba2.1k sqft915 Evening Primrose, Bernalillo, NM 87004Off Market
- $423,2002 bd2 ba1.6k sqft918 Golden Yarrow Trl, Bernalillo, NM 87004Off Market
Similar homes
- $475,0003 bd3 ba2.3k sqft977 Salt Cedar Ct, Bernalillo, NM 87004For Sale
 MLS ID #1094147, Team Elevate, RE/MAX ELEVATE. SWMLS
 - $430,0003 bd3 ba1.9k sqft910 Mountain Phlox Way, Bernalillo, NM 87004For Sale
 MLS ID #1104257, C. Carlyn Chiado, Coldwell Banker Legacy. SWMLS
 - $415,0003 bd2 ba1.5k sqft508 Avenida Los Suenos, Bernalillo, NM 87004For Sale
 MLS ID #1109900, Jeremiah D. Collins, Real Broker, LLC. SWMLS
 - $410,0003 bd2 ba1.8k sqft1211 Goodwin Dr, Bernalillo, NM 87004For Sale
 MLS ID #1107797, Anthony Charles Ilfeld, Coldwell Banker Legacy. SWMLS
