Don't miss this stunning Sandia model featuring two luxurious primary bedrooms, high-end upgrades. Enjoy exquisite inlaid tile accents, granite countertops with a bar in the kitchen, a gas range, and a cozy fireplace beneath a beautifully crafted beamed tongue-and-groove ceiling. The spacious dining area and ample walk-in closets enhance the home's appeal, while plantation shutters provide privacy and elegance. Step outside to a redesigned oversized pergola patio, perfect for entertaining or relaxing, complete with a custom gas fire pit and breathtaking Sandia Mountain views. With no rear neighbors, relish the open space and serene surroundings. Beautiful landscaping graces both the front and rear yards. Located across from the Activity Center, this home is ideal.
For sale
Price cut: $19.9K (7/31)
$420,000
848 Cottonwood Cir, Bernalillo, NM 87004
2beds
1,628sqft
:
Get pre-qualified$2,844/mo
Single Family Residence
Built in 2006
5,662 Square Feet Lot
$413,300 Zestimate®
$258/sqft
$158/mo HOA
What's special
Cozy fireplaceBreathtaking sandia mountain viewsHigh-end upgradesRedesigned oversized pergola patioTwo luxurious primary bedroomsAmple walk-in closetsSpacious dining area
- 32 days |
- 333 |
- 10 |
Zillow last checked:
Listing updated:
Listed by:
Medina Real Estate Inc 505-375-2062,
Keller Williams Realty 505-375-2062
Source: SWMLS,MLS#: 1106895
Facts & features
Interior
Bedrooms & bathrooms
- Bedrooms: 2
- Bathrooms: 2
- Full bathrooms: 1
- 3/4 bathrooms: 1
Primary bedroom
- Level: Main
- Area: 199.27
- Dimensions: 15.2 x 13.11
Kitchen
- Level: Main
- Area: 338.8
- Dimensions: 24.2 x 14
Living room
- Level: Main
- Area: 568.83
- Dimensions: 28.3 x 20.1
Heating
- Central, Forced Air
Cooling
- Refrigerated
Appliances
- Included: Cooktop, Double Oven, Dryer, Dishwasher, Microwave, Refrigerator, Washer
- Laundry: Electric Dryer Hookup
Features
- Beamed Ceilings, Breakfast Bar, Ceiling Fan(s), Dual Sinks, Entrance Foyer, Family/Dining Room, Great Room, High Speed Internet, Living/Dining Room, Main Level Primary, Pantry, Skylights, Separate Shower, Cable TV, Walk-In Closet(s)
- Flooring: Tile
- Windows: Thermal Windows, Skylight(s)
- Has basement: No
- Number of fireplaces: 1
- Fireplace features: Custom, Glass Doors, Gas Log
Interior area
- Total structure area: 1,628
- Total interior livable area: 1,628 sqft
Property
Parking
- Total spaces: 2
- Parking features: Attached, Garage
- Attached garage spaces: 2
Features
- Levels: One
- Stories: 1
- Patio & porch: Covered, Patio
- Exterior features: Fire Pit, Private Yard, Sprinkler/Irrigation
- Pool features: Community
- Fencing: Wall
Lot
- Size: 5,662 Square Feet
- Features: Landscaped, Xeriscape
- Residential vegetation: Grassed
Details
- Parcel number: R148047
- Zoning description: R-1
Construction
Type & style
- Home type: SingleFamily
- Property subtype: Single Family Residence
Materials
- Frame
- Roof: Pitched,Tar/Gravel,Tile
Condition
- Resale
- New construction: No
- Year built: 2006
Details
- Builder name: Centex
Utilities & green energy
- Sewer: Public Sewer
- Water: Public
- Utilities for property: Cable Connected, Electricity Connected, Natural Gas Connected, Sewer Connected, Water Connected
Green energy
- Energy generation: None
- Water conservation: Water-Smart Landscaping
Community & HOA
Community
- Security: Smoke Detector(s)
HOA
- Has HOA: Yes
- Services included: Clubhouse, Pool(s), Road Maintenance
- HOA fee: $1,900 annually
Location
- Region: Bernalillo
Financial & listing details
- Price per square foot: $258/sqft
- Tax assessed value: $325,190
- Annual tax amount: $2,746
- Date on market: 7/8/2026
- Cumulative days on market: 33 days
- Listing terms: Cash,Conventional,FHA,VA Loan
Estimated market value
$413,300
$393,000 - $434,000
$1,993/mo
Price history
| Date | Event | Price |
|---|---|---|
| 7/31/2026 | Price change | $420,000-4.5%$258/sqft |
Source:  SWMLS #1106895 Report a problem SWMLS #1106895 Report a problem | ||
| 7/8/2026 | Listed for sale | $439,900+10%$270/sqft |
Source: SWMLS #1106895 Report a problem | ||
| 1/3/2025 | Listing removed | $399,900$246/sqft |
Source: SWMLS #1072193 Report a problem | ||
| 11/6/2024 | Pending sale | $399,900$246/sqft |
Source: SWMLS #1072193 Report a problem | ||
| 10/31/2024 | Price change | $399,900-4.8%$246/sqft |
Source: SWMLS #1072193 Report a problem | ||
| 10/10/2024 | Listed for sale | $419,900+27.6%$258/sqft |
Source: SWMLS #1072193 Report a problem | ||
| 1/17/2020 | Sold | -- |
Source: SWMLS #954883 Report a problem | ||
| 12/1/2019 | Pending sale | $329,000$202/sqft |
Source: Keller Williams Realty #954883 Report a problem | ||
| 10/26/2019 | Price change | $329,000-2.9%$202/sqft |
Source: Keller Williams Realty #954883 Report a problem | ||
| 10/5/2019 | Listed for sale | $339,000$208/sqft |
Source: Keller Williams Realty #954883 Report a problem | ||
| 9/29/2019 | Pending sale | $339,000$208/sqft |
Source: Keller Williams Realty #954883 Report a problem | ||
| 9/28/2019 | Listed for sale | $339,000$208/sqft |
Source: Keller Williams Realty #954883 Report a problem | ||
Public tax history
| Year | Property taxes | Tax assessment |
|---|---|---|
| 2025 | $2,780 -0.8% | $108,396 +3% |
| 2024 | $2,803 +3.2% | $105,240 +3% |
| 2023 | $2,717 +1.9% | $102,175 +3% |
| 2022 | $2,667 +1.1% | $99,199 +3% |
| 2021 | $2,637 +24.5% | $96,310 +21.4% |
| 2020 | $2,118 +2.2% | $79,352 +3% |
| 2019 | $2,072 -9% | $77,041 -16% |
| 2018 | $2,277 -14% | $91,740 +3% |
| 2017 | $2,649 | $89,068 -1.7% |
| 2016 | $2,649 -1.5% | $90,585 +34.4% |
| 2014 | $2,690 | $67,398 -4% |
| 2013 | $2,690 | $70,192 |
Find assessor info on the county website
Monthly payment
Est. payment
Payment breakdown
Explore the cost of this home by adjusting the details. Changes won't be saved.Climate risks
Neighborhood: 87004
Nearby schools
GreatSchools rating
- 5/10Bernalillo Elementary SchoolGrades: 4-6Distance: 1.1 mi
- 7/10Spartan Learning AcademyGrades: 7-8Distance: 1.2 mi
- 4/10Bernalillo High SchoolGrades: 9-12Distance: 2 mi
- $433,7002 bd2 ba1.7k sqft844 Cottonwood Cir, Bernalillo, NM 87004Off Market

- $507,8002 bd2 ba1.8k sqft852 Cottonwood Cir, Bernalillo, NM 87004Off Market
- $402,0002 bd2 ba1.4k sqft840 Cottonwood Cir, Bernalillo, NM 87004Off Market
- $5,519-- bd-- ba1k sqft90 Cottonwood Cir, Bernalillo, NM 87004Off Market
- $425,9002 bd2 ba1.8k sqft830 Mountain Phlox Way, Bernalillo, NM 87004Off Market
- $378,3002 bd2 ba1.5k sqft820 Mountain Phlox Way, Bernalillo, NM 87004Off Market
- $424,2002 bd2 ba1.7k sqft840 Mountain Phlox Way, Bernalillo, NM 87004Off Market
- $384,6002 bd2 ba1.4k sqft810 Mountain Phlox Way, Bernalillo, NM 87004Off Market
A local agent can set up tours, give advice and negotiate with sellers.
Similar homes
- $425,0003 bd2 ba1.8k sqft1211 Goodwin Dr, Bernalillo, NM 87004For Sale
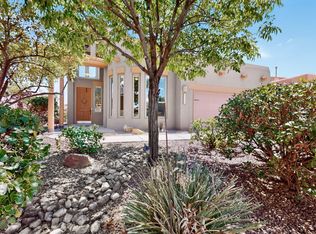 MLS ID #1107797, Anthony Charles Ilfeld, Coldwell Banker Legacy. SWMLS
 - $450,0003 bd3 ba1.9k sqft910 Mountain Phlox Way, Bernalillo, NM 87004For Sale
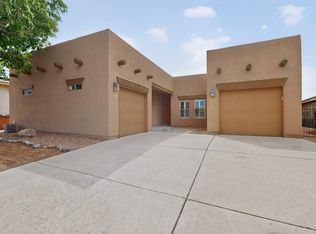 MLS ID #1104257, C. Carlyn Chiado, Coldwell Banker Legacy. SWMLS
 - $500,0002 bd3 ba2.2k sqft923 Evening Primrose Ln, Bernalillo, NM 87004For Sale
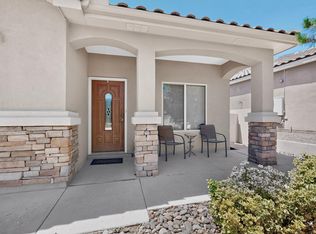 MLS ID #1108550, Anthony Charles Ilfeld, Coldwell Banker Legacy. SWMLS
 - $465,0002 bd3 ba2.2k sqft921 Purple Aster, Bernalillo, NM 87004For Sale
 MLS ID #1103376, Therese C Wing, Southwest Select Properties. SWMLS
 - $479,0003 bd3 ba2.1k sqft929 Evening Primrose, Bernalillo, NM 87004For SaleMLS ID #1100645, Kelly R Taliaferro, Lucky Dog Realty, LLC. SWMLS
- $420,0003 bd2 ba2.2k sqft6466 Hurley Ct NE, Rio Rancho, NM 87144For SaleMLS ID #1108510, Regina K McKinney, Realty One of New Mexico. SWMLS
- $419,0004 bd2 ba1.8k sqft2405 Flagstone Rd NE, Rio Rancho, NM 87124For SaleMLS ID #1108773, Jordan Kyle O'Bryan, Real Broker, LLC. SWMLS
- $455,0003 bd2 ba2k sqft5037 Brighton Hills Dr NE, Rio Rancho, NM 87144For SaleMLS ID #1108537, Tonya E. Griego, Coldwell Banker Legacy. SWMLS
- $429,0003 bd2 ba2.1k sqft3512 N Pole Loop NE, Rio Rancho, NM 87144For SaleMLS ID #1096864, Justin C Tate, EXP Realty LLC. SWMLS
- $400,0003 bd2 ba1.5k sqft2040 Clearwater Loop NE, Rio Rancho, NM 87144For SaleMLS ID #1107823, Desirae Marie Rosales, Coldwell Banker Legacy. SWMLS
- $425,0004 bd3 ba2.3k sqft3632 Soldotna Dr NE, Rio Rancho, NM 87144For SaleMLS ID #1107641, Bashore Team, Re/Max Alliance, REALTORS. SWMLS
- $445,0003 bd2 ba1.9k sqft7069 Crystal Dr NE, Rio Rancho, NM 87144For SaleMLS ID #1108264, New Mexico Home Group, New Mexico Home Group Realty. SWMLS
- $399,9004 bd2 ba1.8k sqft2512 Cabezon Dr NE, Rio Rancho, NM 87144For SaleMLS ID #1104763, Will Beecher, Keller Williams Realty. SWMLS
- $375,0003 bd2 ba1.9k sqft2613 Sandia Loop NE, Rio Rancho, NM 87144For SaleMLS ID #1106306, NM Home Deals Inc., Keller Williams Realty. SWMLS
- $374,0003 bd2 ba1.7k sqft2595 Diamond Peak Dr NE, Rio Rancho, NM 87144For SaleMLS ID #1105879, The Venegas Group, Keller Williams Realty. SWMLS
- $385,0003 bd2 ba2.1k sqft5524 Gladstone Dr NE, Rio Rancho, NM 87144For SaleMLS ID #1108623, K2 Omni Group, EXP Realty, LLC. SWMLS
- $475,0004 bd2 ba2.1k sqft2441 Manzano Loop NE, Rio Rancho, NM 87144For SaleMLS ID #1108473, Robin R Sena, G Realty Co.. SWMLS
- $375,0003 bd2 ba1.7k sqft2405 Agua Fria Dr NE, Rio Rancho, NM 87144For SaleMLS ID #1104111, Tabitha Sanchez, EXP Realty LLC. SWMLS
- $439,9003 bd2 ba1.9k sqft6111 La Paz Rd NE, Rio Rancho, NM 87144For SaleMLS ID #1102241, Michael LiRosi, Q Realty. SWMLS
- $434,0003 bd2 ba1.8k sqft7125 Napoleon Rd NE, Rio Rancho, NM 87144For SaleMLS ID #1101680, Gabriel Jerome Vargas, Double Eagle Real Estate. SWMLS
