Welcome to this charming 3-bedroom, 2-bathroom home located in a serene neighborhood. Enjoy the spaciousness of high ceilings and the abundance of natural light flowing through large windows. The recently updated property features new stucco, fresh paint throughout most of the house and new carpet for a modern touch. Cook and entertain with ease in the kitchen equipped with a new refrigerator, built-in microwave, and stovetop. California closets provide ample storage, while the generous backyard offers plenty of space for outdoor activities. Experience comfort and style in this beautiful home, perfect for families or anyone seeking a peaceful retreat.
Pending
$420,000
5037 Brighton Hills Dr NE, Rio Rancho, NM 87144
3beds
2,031sqft
Single Family Residence
Built in 2000
9,147 Square Feet Lot
$411,400 Zestimate®
$207/sqft
$-- HOA
What's special
New carpetNew stuccoHigh ceilingsAbundance of natural lightLarge windows
- 2 days
- 13
- 0
Zillow last checked:
Listing updated:
Listed by:
Tonya E. Griego 505-328-4411,
Coldwell Banker Legacy 505-292-8900
Source: SWMLS,MLS#: 1108537
Facts & features
Interior
Bedrooms & bathrooms
- Bedrooms: 3
- Bathrooms: 2
- Full bathrooms: 2
Primary bedroom
- Level: Main
- Area: 266
- Dimensions: 19 x 14
Bedroom 2
- Level: Main
- Area: 165
- Dimensions: 15 x 11
Bedroom 3
- Level: Main
- Area: 121
- Dimensions: 11 x 11
Kitchen
- Level: Main
- Area: 154
- Dimensions: 14 x 11
Living room
- Level: Main
- Area: 456
- Dimensions: 24 x 19
Heating
- Forced Air
Cooling
- Refrigerated
Appliances
- Laundry: Washer Hookup, Electric Dryer Hookup, Gas Dryer Hookup
Features
- Main Level Primary
- Flooring: Carpet, Tile
- Windows: Double Pane Windows, Insulated Windows
- Has basement: No
- Number of fireplaces: 1
Interior area
- Total structure area: 2,031
- Total interior livable area: 2,031 sqft
Property
Parking
- Total spaces: 3
- Parking features: Garage
- Garage spaces: 3
Accessibility
- Accessibility features: None
Features
- Levels: One
- Stories: 1
- Patio & porch: Covered, Patio
- Exterior features: Private Yard
- Fencing: Wall
Lot
- Size: 9,147 Square Feet
Details
- Parcel number: 1016075426338
- Zoning description: R-1
Construction
Type & style
- Home type: SingleFamily
- Property subtype: Single Family Residence
Materials
- Rock
Condition
- Resale
- New construction: No
- Year built: 2000
Utilities & green energy
- Sewer: Public Sewer
- Water: Public
- Utilities for property: Electricity Connected, Natural Gas Connected, Sewer Connected, Water Connected
Green energy
- Energy generation: None
Community & HOA
Community
- Subdivision: Enchanted Hills Unit 7
Location
- Region: Rio Rancho
Financial & listing details
- Price per square foot: $207/sqft
- Tax assessed value: $205,694
- Annual tax amount: $2,471
- Date on market: 8/4/2026
- Cumulative days on market: 55 days
- Listing terms: Cash,Conventional,FHA,VA Loan
Estimated market value
$411,400
$391,000 - $432,000
$2,386/mo
Price history
| Date | Event | Price |
|---|---|---|
| 10/21/2026 | Pending sale | $420,000$207/sqft |
Source:  SWMLS #1108537 Report a problem | ||
| 9/24/2026 | Listing removed | $420,000$207/sqft |
Source: SWMLS #1108537 Report a problem | ||
| 8/28/2026 | Price change | $420,000-1.2%$207/sqft |
Source: SWMLS #1108537 Report a problem | ||
| 8/17/2026 | Price change | $425,000-5.6%$209/sqft |
Source: SWMLS #1108537 Report a problem | ||
| 8/11/2026 | Price change | $450,000-1.1%$222/sqft |
Source: SWMLS #1108537 Report a problem | ||
| 8/5/2026 | Listed for sale | $455,000$224/sqft |
Source: SWMLS #1108537 Report a problem | ||
Public tax history
| Year | Property taxes | Tax assessment |
|---|---|---|
| 2025 | $2,393 -0.3% | $68,564 +3% |
| 2024 | $2,399 +5.9% | $66,568 +3% |
| 2023 | $2,265 +2% | $64,629 +3% |
| 2022 | $2,220 +0.9% | $62,747 +3% |
| 2021 | $2,201 +3.1% | $60,919 +3% |
| 2020 | $2,135 +2.4% | $59,145 +3% |
| 2019 | $2,085 +9.6% | $57,423 +3% |
| 2018 | $1,902 -3.9% | $55,750 +3% |
| 2017 | $1,978 | $54,126 +3% |
| 2016 | $1,978 +5.3% | $52,550 +3% |
| 2014 | $1,879 | $51,020 +4.1% |
| 2013 | $1,879 | $49,020 -73.1% |
| 2011 | -- | $182,213 |
Find assessor info on the county website
Monthly payment
Est. payment
Payment breakdown
Explore the cost of this home by adjusting the details. Changes won't be saved.Climate risks
Neighborhood: Enchanted Hills
Nearby schools
Schools provided by the listing agent
- Elementary: Sandia Vista
- Middle: Mountain View
- High: V. Sue Cleveland
Source: SWMLS. This data may not be complete. We recommend contacting the local school district to confirm school assignments for this home.
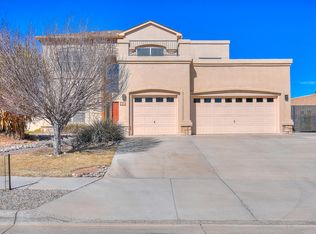
- $421,3003 bd3 ba2.7k sqft5041 Brighton Hills Dr NE, Rio Rancho, NM 87144Off Market
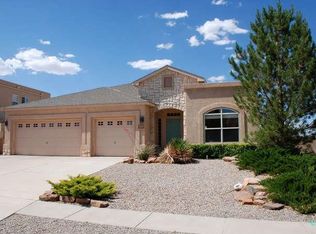
- $491,0004 bd3 ba3.1k sqft5029 Brighton Hills Dr NE, Rio Rancho, NM 87144Off Market
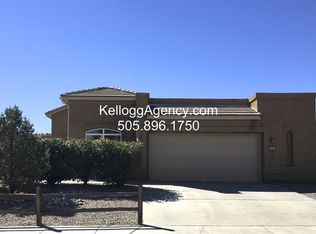
- $398,3004 bd3 ba2.3k sqft5033 Brighton Hills Dr NE, Rio Rancho, NM 87144Off Market
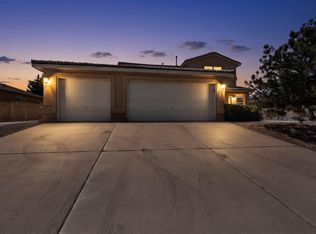
- $365,5003 bd2 ba1.8k sqft5040 Night Hawk Dr NE, Rio Rancho, NM 87144Off Market
Similar homes
- $429,0004 bd3 ba2.2k sqft5005 Mira Vista Dr NE, Rio Rancho, NM 87144For Sale
 MLS ID #1106495, Shelby N. Vering, RE/MAX ELEVATE. SWMLS
- $420,0004 bd2 ba1.9k sqft3105 Demavend Rd NE, Rio Rancho, NM 87144For Sale
 MLS ID #1111322, Voula Chronis, Coldwell Banker Legacy. SWMLS
- $395,0004 bd3 ba2.1k sqft7143 Raleigh Hills Dr NE, Rio Rancho, NM 87144For Sale
 MLS ID #1109072, Robert Andrew Rickert, Redfin Corporation. SWMLS
- $400,0005 bd3 ba2.2k sqft6113 Wildflower Pass NE, Rio Rancho, NM 87144For Sale
 MLS ID #1110012, Marilyn J Eifert, Talia Freedman and Co.. SWMLS
