Welcome to this beautifully maintained home, ideally situated on a desirable corner lot with breathtaking Sandia Mountain views. The popular Taos floor plan offers generous living spaces, a beautiful, functional kitchen, and a private office--perfect for hobbies, working from home, or welcoming overnight guests.Meticulously cared for, this home features newer appliances, updated flooring, wood shutters, and a newer HVAC system, providing comfort and peace of mind. Solar screens, patio shades, and skylight shades help keep the home cool during the summer months, while the enclosed patio creates an inviting additional living space to enjoy throughout the year. Step outside to a beautifully landscaped, private backyard with multiple seating areas where you can relax, entertain, and take in the stunning mountain views. Don't miss this exceptional opportunity to enjoy the active 55+ lifestyle in Alegria, one of New Mexico's premier active adult communities. Amenities include gated entry, clubhouse, indoor/outdoor pools and spa, fitness center, bocce ball, paved trails, putting green, F/T on-site activities director and more!
For sale
$510,000
901 Purple Aster, Bernalillo, NM 87004
2beds
2,156sqft
:
Get pre-qualified$3,486/mo
Single Family Residence
Built in 2006
7,840 Square Feet Lot
$-- Zestimate®
$237/sqft
$225/mo HOA
What's special
Private officeStunning mountain viewsBreathtaking sandia mountain viewsDesirable corner lotSolar screensNewer hvac systemBeautiful functional kitchen
- 1 day |
- 79 |
- 3 |
Zillow last checked:
Listing updated:
Listed by:
Team Elevate 505-850-2197,
RE/MAX ELEVATE 505-702-8789
Source: SWMLS,MLS#: 1107954
Facts & features
Interior
Bedrooms & bathrooms
- Bedrooms: 2
- Bathrooms: 3
- Full bathrooms: 1
- 3/4 bathrooms: 1
- 1/2 bathrooms: 1
Heating
- Central, Forced Air, Natural Gas
Cooling
- Refrigerated
Appliances
- Included: Built-In Electric Range, Convection Oven, Cooktop, Dryer, Dishwasher, Disposal, Microwave, Refrigerator, Water Softener Owned, Self Cleaning Oven, Washer
- Laundry: Electric Dryer Hookup
Features
- Breakfast Area, Ceiling Fan(s), Dual Sinks, Great Room, Home Office, Kitchen Island, Main Level Primary, Pantry, Shower Only, Skylights, Separate Shower, Walk-In Closet(s)
- Flooring: Carpet, Laminate, Tile
- Windows: Double Pane Windows, Insulated Windows, Vinyl, Skylight(s)
- Has basement: No
- Number of fireplaces: 1
- Fireplace features: Gas Log
Interior area
- Total structure area: 2,156
- Total interior livable area: 2,156 sqft
Property
Parking
- Total spaces: 2
- Parking features: Attached, Finished Garage, Garage, Storage
- Attached garage spaces: 2
Accessibility
- Accessibility features: Wheelchair Access
Features
- Levels: One
- Stories: 1
- Exterior features: Private Yard, Sprinkler/Irrigation
- Pool features: Community
- Fencing: Wall
- Has view: Yes
Lot
- Size: 7,840 Square Feet
- Features: Corner Lot, Landscaped, Views
Details
- Parcel number: 1018073340208
- Zoning description: R-1
Construction
Type & style
- Home type: SingleFamily
- Architectural style: Pueblo
- Property subtype: Single Family Residence
Materials
- Frame
- Foundation: Slab
- Roof: Flat,Pitched
Condition
- Resale
- New construction: No
- Year built: 2006
Details
- Builder name: Centex
Utilities & green energy
- Sewer: Public Sewer
- Water: Public
- Utilities for property: Electricity Connected, Natural Gas Connected, Sewer Connected, Water Connected
Green energy
- Energy generation: None
- Water conservation: Water-Smart Landscaping
Community & HOA
Community
- Features: Gated
- Security: Security System, Smoke Detector(s)
- Senior community: Yes
- Subdivision: Alegria
HOA
- Has HOA: Yes
- Services included: Clubhouse, Common Areas, Pool(s), Road Maintenance
- HOA fee: $225 monthly
Location
- Region: Bernalillo
Financial & listing details
- Price per square foot: $237/sqft
- Tax assessed value: $410,522
- Annual tax amount: $3,325
- Date on market: 7/25/2026
- Cumulative days on market: 2 days
- Listing terms: Cash,Conventional,FHA,VA Loan
- Road surface type: Paved
Estimated market value
Not available
Estimated sales range
Not available
Not available
Price history
| Date | Event | Price |
|---|---|---|
| 7/26/2026 | Listed for sale | $510,000$237/sqft |
Source:  SWMLS #1107954 Report a problem SWMLS #1107954 Report a problem | ||
Public tax history
| Year | Property taxes | Tax assessment |
|---|---|---|
| 2025 | $3,202 -5.2% | $136,841 +3% |
| 2024 | $3,379 +3.3% | $132,856 +3% |
| 2023 | $3,270 +2% | $128,986 +3% |
| 2022 | $3,205 +34.8% | $125,229 +34.9% |
| 2021 | $2,377 +3.2% | $92,809 +3% |
| 2020 | $2,303 +2.4% | $90,106 +3% |
| 2019 | $2,250 +12.3% | $87,482 +3% |
| 2018 | $2,003 -9.5% | $84,933 +3% |
| 2017 | $2,214 | $82,460 +3% |
| 2016 | $2,214 +0.7% | $80,058 |
| 2014 | $2,199 | $80,058 +7% |
| 2013 | $2,199 | $74,852 -67.3% |
| 2011 | -- | $228,611 |
Find assessor info on the county website
Monthly payment
Est. payment
Payment breakdown
Explore the cost of this home by adjusting the details. Changes won't be saved.Climate risks
Neighborhood: 87004
Nearby schools
GreatSchools rating
- 5/10Bernalillo Elementary SchoolGrades: 4-6Distance: 1 mi
- 7/10Spartan Learning AcademyGrades: 7-8Distance: 1.1 mi
- 4/10Bernalillo High SchoolGrades: 9-12Distance: 2 mi
- $435,2002 bd2 ba1.6k sqft909 Purple Aster, Bernalillo, NM 87004Off Market
- $503,1003 bd3 ba2.4k sqft900 Mountain Phlox Way, Bernalillo, NM 87004Off Market
- $465,0002 bd3 ba2.2k sqft921 Purple Aster, Bernalillo, NM 87004For Sale

- $450,0003 bd3 ba1.9k sqft910 Mountain Phlox Way, Bernalillo, NM 87004For Sale
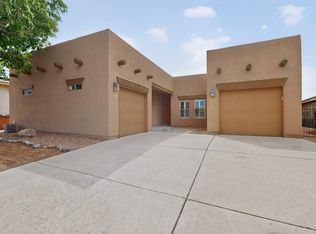
- $490,0002 bd3 ba2.1k sqft906 Purple Aster, Bernalillo, NM 87004Off Market
- $477,5002 bd2 ba2.1k sqft900 Purple Aster, Bernalillo, NM 87004Off Market
- $475,8003 bd2 ba2.3k sqft912 Purple Aster, Bernalillo, NM 87004Off Market
- $443,4002 bd3 ba1.9k sqft920 Mountain Phlox Way, Bernalillo, NM 87004Off Market
A local agent can set up tours, give advice and negotiate with sellers.
Similar homes
- $430,0003 bd2 ba1.8k sqft1211 Goodwin Dr, Bernalillo, NM 87004For Sale
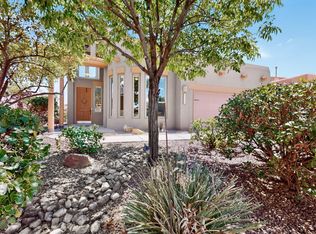 MLS ID #1107797, Anthony Charles Ilfeld, Coldwell Banker Legacy. SWMLS
 - $350,0002 bd2 ba1.7k sqft931 Desert Willow Ct, Bernalillo, NM 87004For Sale
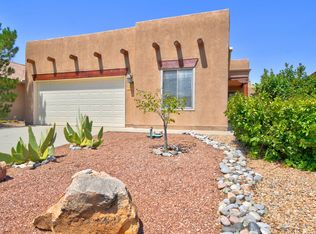 MLS ID #1107849, Jetara Flores, Coldwell Banker Legacy. SWMLS
 - $465,0002 bd3 ba2.2k sqft921 Purple Aster, Bernalillo, NM 87004For SaleMLS ID #1103376, Therese C Wing, Southwest Select Properties. SWMLS
- $479,0003 bd3 ba2.1k sqft929 Evening Primrose, Bernalillo, NM 87004For Sale
 MLS ID #1100645, Kelly R Taliaferro, Lucky Dog Realty, LLC. SWMLS
 - $439,9002 bd2 ba1.6k sqft848 Cottonwood Cir, Bernalillo, NM 87004For SaleMLS ID #1106895, Medina Real Estate Inc, Keller Williams Realty. SWMLS
- $439,0003 bd2 ba1.5k sqft524 Avenida Los Suenos, Bernalillo, NM 87004For SaleMLS ID #1107477, Ann Taylor, Corrales Realty. SWMLS
- $450,0003 bd3 ba1.9k sqft910 Mountain Phlox Way, Bernalillo, NM 87004For SaleMLS ID #1104257, C. Carlyn Chiado, Coldwell Banker Legacy. SWMLS
- $489,0003 bd3 ba2.3k sqft977 Salt Cedar Ct, Bernalillo, NM 87004For SaleMLS ID #1094147, Team Elevate, RE/MAX ELEVATE. SWMLS
- $448,0004 bd3 ba2.6k sqft1216 San Miguel St, Bernalillo, NM 87004For SaleMLS ID #1106125, Moses R Perez, LPT Realty. SWMLS
- $415,0002 bd2 ba1.4k sqft840 Golden Yarrow Trl, Bernalillo, NM 87004For SaleMLS ID #1106677, Lanya June Androlewicz, Coldwell Banker Legacy. SWMLS
- $535,0004 bd3 ba2.5k sqft212 Riesling Rd, Bernalillo, NM 87004For SaleMLS ID #1104255, The Kamtz Team, Keller Williams Realty. SWMLS
- $429,0005 bd4 ba2.7k sqft829 Palo Duro Dr NW, Bernalillo, NM 87004For SaleMLS ID #1107081, Juan Diego Chavez, New Mexico Realty Advisors. SWMLS
- $496,9993 bd3 ba2.3k sqft7305 Nome Dr NE, Rio Rancho, NM 87144For SaleMLS ID #1104234, Rebecca Baldonado, InnerCircle Properties. SWMLS
- $529,0003 bd2 ba2k sqft6812 Nagoya Rd NE, Rio Rancho, NM 87144For SaleMLS ID #1104030, Rosina Orozco-Brantley, Real Broker, LLC. SWMLS
- $400,0003 bd2 ba1.5k sqft2040 Clearwater Loop NE, Rio Rancho, NM 87144For SaleMLS ID #1107823, Desirae Marie Rosales, Coldwell Banker Legacy. SWMLS
- $365,0003 bd2 ba1.6k sqft7221 Sunlight Peak Dr NE, Rio Rancho, NM 87144For SaleMLS ID #1107678, The Rodgers Neighborhood, Real Broker, LLC. SWMLS
- $500,0003 bd3 ba2.3k sqft7417 Kodiak Rd NE, Rio Rancho, NM 87144For SaleMLS ID #1101915, Mark Jerome Brannen, Realty One of New Mexico. SWMLS
- $375,0004 bd2 ba1.7k sqft7119 Wasilla Dr NE, Rio Rancho, NM 87144For SaleMLS ID #1107909, Home Hunter Realty Group Team, Berkshire Hathaway Home Svc NM. SWMLS
- $425,0004 bd3 ba2.3k sqft3632 Soldotna Dr NE, Rio Rancho, NM 87144For SaleMLS ID #1107641, Bashore Team, Re/Max Alliance, REALTORS. SWMLS
- $350,0003 bd2 ba1.3k sqft1251 La Fonda St, Bernalillo, NM 87004For SaleMLS ID #1102669, Iris M Guzman, Casa Montoya Realty. SWMLS
