Welcome to this charming Bernalillo home in The Orchards! Built in 2010, this well maintained 3 bedroom, 2 bath residence offers 1,399 square feet of comfortable living space with an inviting open layout and high ceilings that create a bright, airy feel. The kitchen comes fully equipped with range, dishwasher, microwave, and refrigerator, perfect for everyday living and entertaining alike. The spacious primary suite includes a full bath and ample closet space, while additional bedrooms provide flexibility for guests, office, or hobbies. Enjoy a walled backyard with covered patio, ideal for relaxing evenings or weekend gatherings. With refrigerated air, attached garage, and a convenient location near schools and city amenities, this home is move in ready and waiting for you!
For sale
Price cut: $30K (6/3)
$350,000
1251 La Fonda St, Bernalillo, NM 87004
3beds
1,399sqft
:
Get pre-qualified$2,365/mo
Single Family Residence
Built in 2010
4,356 Square Feet Lot
$-- Zestimate®
$250/sqft
$105/mo HOA
What's special
Attached garageInviting open layoutSpacious primary suiteAmple closet spaceRefrigerated air
- 86 days |
- 421 |
- 9 |
Zillow last checked:
Listing updated:
Listed by:
Iris M Guzman 505-250-2137,
Casa Montoya Realty 505-681-3125,
Mario Eleazar Montoya 505-681-3125,
Casa Montoya Realty
Source: SWMLS,MLS#: 1102669
Facts & features
Interior
Bedrooms & bathrooms
- Bedrooms: 3
- Bathrooms: 2
- Full bathrooms: 2
Primary bedroom
- Level: Main
- Area: 143
- Dimensions: 13 x 11
Kitchen
- Level: Main
- Area: 255
- Dimensions: 17 x 15
Living room
- Level: Main
- Area: 306
- Dimensions: 18 x 17
Heating
- Central, Forced Air
Cooling
- Refrigerated
Appliances
- Included: Built-In Gas Range, Dishwasher, Microwave, Refrigerator
- Laundry: Washer Hookup, Electric Dryer Hookup, Gas Dryer Hookup
Features
- Ceiling Fan(s), High Ceilings, Main Level Primary, Walk-In Closet(s)
- Flooring: Carpet, Tile, Wood
- Windows: Double Pane Windows, Insulated Windows, Vinyl
- Has basement: No
- Number of fireplaces: 1
- Fireplace features: Decorative
Interior area
- Total structure area: 1,399
- Total interior livable area: 1,399 sqft
Property
Parking
- Total spaces: 2
- Parking features: Attached, Finished Garage, Garage, Garage Door Opener
- Attached garage spaces: 2
Accessibility
- Accessibility features: Wheelchair Access
Features
- Levels: One
- Stories: 1
- Patio & porch: Covered, Open, Patio
- Exterior features: Fire Pit, Private Yard
- Fencing: Wall
Lot
- Size: 4,356 Square Feet
- Features: Landscaped, Planned Unit Development, Few Trees
- Residential vegetation: Grassed
Details
- Parcel number: 1018073282356
- Zoning description: R-1
Construction
Type & style
- Home type: SingleFamily
- Property subtype: Single Family Residence
Materials
- Frame, Stucco
- Foundation: Slab
- Roof: Pitched,Tile
Condition
- Resale
- New construction: No
- Year built: 2010
Utilities & green energy
- Sewer: Public Sewer
- Water: Public
- Utilities for property: Cable Available, Electricity Connected, Natural Gas Connected, Phone Available, Sewer Connected, Water Connected
Green energy
- Energy generation: None
Community & HOA
Community
- Security: Security System, Smoke Detector(s)
- Subdivision: The Orchards 1
HOA
- Has HOA: Yes
- Services included: Common Areas, Maintenance Grounds
- HOA fee: $631 semi-annually
- HOA name: Santiago And Aldea
Location
- Region: Bernalillo
Financial & listing details
- Price per square foot: $250/sqft
- Tax assessed value: $343,108
- Annual tax amount: $3,046
- Date on market: 4/30/2026
- Cumulative days on market: 60 days
- Listing terms: Cash,Conventional,FHA,VA Loan
- Road surface type: Paved
Estimated market value
Not available
Estimated sales range
Not available
Not available
Price history
| Date | Event | Price |
|---|---|---|
| 7/10/2026 | Listed for sale | $350,000$250/sqft |
Source:  SWMLS #1102669 Report a problem SWMLS #1102669 Report a problem | ||
| 6/12/2026 | Pending sale | $350,000$250/sqft |
Source: SWMLS #1102669 Report a problem | ||
| 6/3/2026 | Price change | $350,000-7.9%$250/sqft |
Source: SWMLS #1102669 Report a problem | ||
| 5/17/2026 | Price change | $380,000-2.6%$272/sqft |
Source: SWMLS #1102669 Report a problem | ||
| 5/1/2026 | Listed for sale | $390,000+20.7%$279/sqft |
Source: SWMLS #1102669 Report a problem | ||
| 3/8/2024 | Sold | -- |
Source: SWMLS #1041804 Report a problem | ||
| 1/27/2024 | Pending sale | $323,000$231/sqft |
Source: SWMLS #1041804 Report a problem | ||
| 1/18/2024 | Price change | $323,000-0.9%$231/sqft |
Source: SWMLS #1041804 Report a problem | ||
| 11/2/2023 | Price change | $326,000-1.8%$233/sqft |
Source: SWMLS #1041804 Report a problem | ||
| 10/19/2023 | Price change | $332,000-2.6%$237/sqft |
Source: SWMLS #1041804 Report a problem | ||
| 10/5/2023 | Price change | $341,000-2.6%$244/sqft |
Source: SWMLS #1041804 Report a problem | ||
| 9/20/2023 | Listed for sale | $350,000$250/sqft |
Source: SWMLS #1041804 Report a problem | ||
Public tax history
| Year | Property taxes | Tax assessment |
|---|---|---|
| 2025 | $2,933 +8.3% | $114,369 +12.5% |
| 2024 | $2,708 +97.4% | $101,681 +89.7% |
| 2023 | $1,372 +2% | $53,608 +3% |
| 2022 | $1,345 +1.2% | $52,047 +3% |
| 2021 | $1,329 +3.1% | $50,531 +3% |
| 2020 | $1,289 +2.3% | $49,060 +3% |
| 2019 | $1,260 +12.2% | $47,631 +3% |
| 2018 | $1,123 -9.7% | $46,244 +3% |
| 2017 | $1,244 | $44,898 +3% |
| 2016 | $1,244 +0.7% | $43,589 |
| 2014 | $1,235 | $43,589 +4.8% |
| 2013 | $1,235 | $41,589 -70.5% |
| 2011 | -- | $141,207 |
Find assessor info on the county website
Monthly payment
Est. payment
Payment breakdown
Explore the cost of this home by adjusting the details. Changes won't be saved.Climate risks
Neighborhood: 87004
Nearby schools
GreatSchools rating
- 5/10Bernalillo Elementary SchoolGrades: 4-6Distance: 1.1 mi
- 7/10Spartan Learning AcademyGrades: 7-8Distance: 1.2 mi
- 4/10Bernalillo High SchoolGrades: 9-12Distance: 2 mi
Schools provided by the listing agent
- Elementary: Bernalillo
- Middle: Bernalillo
- High: Bernalillo
Source: SWMLS. This data may not be complete. We recommend contacting the local school district to confirm school assignments for this home.
- $322,6004 bd2 ba1.4k sqft1255 La Fonda St, Bernalillo, NM 87004Off Market
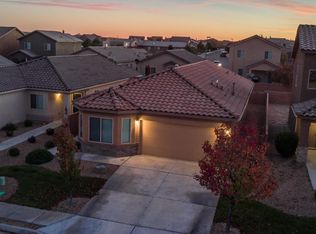
- $--3 bd2 ba1.3k sqft1245 La Fonda St, Bernalillo, NM 87004Sold

- $--3 bd3 ba2k sqft1261 La Fonda St, Bernalillo, NM 87004Sold

- $336,6003 bd2 ba1.4k sqft1241 La Fonda St, Bernalillo, NM 87004Off Market
- $313,3002 bd2 ba1.3k sqft1265 La Fonda St, Bernalillo, NM 87004Off Market
- $308,8003 bd2 ba1.2k sqft1252 Gray Back Dr, Bernalillo, NM 87004Off Market
- $328,6003 bd2 ba1.4k sqft1248 Gray Back Dr, Bernalillo, NM 87004Off Market
- $329,6003 bd2 ba1.3k sqft1235 La Fonda St, Bernalillo, NM 87004Off Market
A local agent can set up tours, give advice and negotiate with sellers.
Similar homes
- $339,9003 bd2 ba1.4k sqft548 Coronado Dr, Bernalillo, NM 87004For Sale
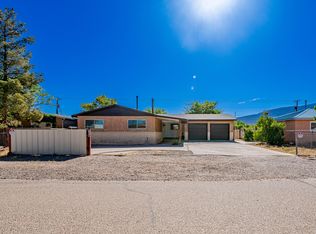 MLS ID #1103740, Moses R Perez, LPT Realty. SWMLS
 - $375,0003 bd2 ba1.9k sqft2613 Sandia Loop NE, Rio Rancho, NM 87144For Sale
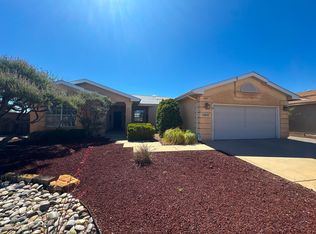 MLS ID #1106306, NM Home Deals Inc., Keller Williams Realty. SWMLS
 - $385,0003 bd2 ba1.6k sqft6161 Chaco Canyon Dr NE, Rio Rancho, NM 87144For Sale
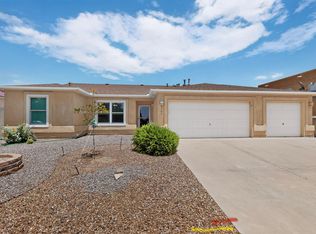 MLS ID #1107572, Sara D Camacho, Berkshire Hathaway Home Svc NM. SWMLS
 - $329,0003 bd2 ba1.3k sqft1721 Allegheny Dr NE, Rio Rancho, NM 87144For Sale
 MLS ID #1107002, New Mexico Home Group, New Mexico Home Group Realty. SWMLS
 - $383,0003 bd2 ba1.7k sqft2405 Agua Fria Dr NE, Rio Rancho, NM 87144For SaleMLS ID #1104111, Tabitha Sanchez, EXP Realty LLC. SWMLS
- $349,9003 bd2 ba1.4k sqft731 Amethyst Dr NE, Rio Rancho, NM 87124For SaleMLS ID #1106573, Jeremy Navarro Realty Group, Keller Williams Realty. SWMLS
- $307,9003 bd2 ba1.5k sqft7541 Mackenzie Dr NE, Rio Rancho, NM 87144For SaleMLS ID #1105499, Matthew J DeAveiro, Coldwell Banker Legacy. SWMLS
- $350,0003 bd2 ba1.5k sqft5773 Cosmo Ct NE, Rio Rancho, NM 87144For SaleMLS ID #1103737, Casa ABQ, LPT Realty. SWMLS
- $345,0003 bd2 ba1.6k sqft3230 Stony Meadows Cir NE, Rio Rancho, NM 87144For SaleMLS ID #1107343, Gene Valencia, Keller Williams Realty. SWMLS
- $340,0003 bd2 ba1.4k sqft6928 Tijeras Creek Rd NW, Albuquerque, NM 87114For SaleMLS ID #1107683, Crucita Leslie Horse, Coldwell Banker Legacy. SWMLS
- $399,9004 bd2 ba1.8k sqft2512 Cabezon Dr NE, Rio Rancho, NM 87144For SaleMLS ID #1104763, Will Beecher, Keller Williams Realty. SWMLS
- $338,0003 bd2 ba1.5k sqft3504 Wild Horse Rd NE, Rio Rancho, NM 87144For SaleMLS ID #1107177, Tara Jones, Opendoor Brokerage, LLC. SWMLS
- $319,9003 bd2 ba1.7k sqft4601 Palmas Altas Dr SE, Rio Rancho, NM 87124For SaleMLS ID #1107534, Hector Cruz, Cruz Realty.Org. SWMLS
- $317,0004 bd2 ba1.3k sqft2949 Wilder Loop NE, Rio Rancho, NM 87144For SaleMLS ID #1106441, Joe Padilla, JP & Associates. SWMLS
- $315,0003 bd2 ba1.3k sqft3704 Clear Creek Rd NE, Rio Rancho, NM 87144For SaleMLS ID #1106477, Denise D. Hendrick, Coldwell Banker Legacy. SWMLS
- $350,0003 bd2 ba1.3k sqft877 Arkansas St SE, Rio Rancho, NM 87124For SaleMLS ID #1106391, NM Home Deals Inc., Keller Williams Realty. SWMLS
- $322,5003 bd2 ba1.6k sqft4112 Oasis Springs Rd NE, Rio Rancho, NM 87144For SaleMLS ID #1104608, K2 Omni Group, EXP Realty, LLC. SWMLS
- $434,0003 bd2 ba1.8k sqft7125 Napoleon Rd NE, Rio Rancho, NM 87144For SaleMLS ID #1101680, Gabriel Jerome Vargas, Double Eagle Real Estate. SWMLS
- $365,0003 bd2 ba1.9k sqft3117 Calle Suenos SE, Rio Rancho, NM 87124For SaleMLS ID #1106883, Eanika Nunez, Braveheart Real Estate. SWMLS
- $369,0003 bd2 ba1.9k sqft908 Riva Ct NE, Rio Rancho, NM 87124For SaleMLS ID #1099471, Jannette M Dudley, CENTURY 21 Camco Realty. SWMLS
