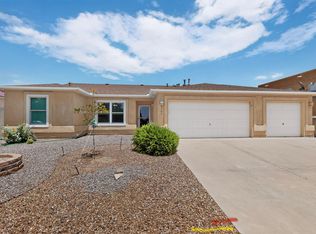
Welcome to Del Webb at Alegria, a premier 55+ community where an active lifestyle & a strong sense of connection come together in a vibrant & welcoming setting. (see Activities Handbook in docs)This well-loved home reflects that same sense of comfort & ease. Recently refreshed w/ new paint, it offers a light, bright, & welcoming interior. Granite countertops add style & durability, while the open-concept layout blends the kitchen, dining, & living areas making it easy to entertain guests or enjoy everyday life w/out feeling disconnected. The primary suite is set apart from the guest bedroom by a versatile flex room, currently used as a quilting/sewing studio. Views of Sandia Mountainss & high desert skys await in your BEAUTIFULLY desined, outdoor space, sunrise or sunset it's lovely!
For sale
$415,000
840 Golden Yarrow Trl, Bernalillo, NM 87004
2beds
1,432sqft
:
Get pre-qualified$2,904/mo
Single Family Residence
Built in 2007
6,098 Square Feet Lot
$405,300 Zestimate®
$290/sqft
$225/mo HOA
What's special
Versatile flex roomGranite countertops
- 22 days |
- 476 |
- 20 |
Likely to sell faster than
Zillow last checked:
Listing updated:
Listed by:
Lanya June Androlewicz 505-280-2380,
Coldwell Banker Legacy 505-293-3700
Source: SWMLS,MLS#: 1106677
Facts & features
Interior
Bedrooms & bathrooms
- Bedrooms: 2
- Bathrooms: 2
- Full bathrooms: 2
Primary bedroom
- Level: Main
- Area: 191.23
- Dimensions: 15.83 x 12.08
Bedroom 2
- Level: Main
- Area: 130
- Dimensions: 13 x 10
Dining room
- Level: Main
- Area: 136.5
- Dimensions: 15 x 9.1
Kitchen
- Level: Main
- Area: 240.32
- Dimensions: 17.58 x 13.67
Living room
- Level: Main
- Area: 243.23
- Dimensions: 16.58 x 14.67
Heating
- Central, Forced Air
Cooling
- Refrigerated
Appliances
- Included: Cooktop, Dishwasher, Microwave, Refrigerator
- Laundry: Washer Hookup, Electric Dryer Hookup, Gas Dryer Hookup
Features
- Breakfast Area, Bathtub, Ceiling Fan(s), Dual Sinks, Garden Tub/Roman Tub, High Ceilings, Kitchen Island, Main Level Primary, Pantry, Skylights, Soaking Tub, Separate Shower, Utility Room, Walk-In Closet(s)
- Flooring: Tile
- Windows: Double Pane Windows, Insulated Windows, Skylight(s)
- Has basement: No
- Number of fireplaces: 1
- Fireplace features: Glass Doors, Gas Log
Interior area
- Total structure area: 1,432
- Total interior livable area: 1,432 sqft
Video & virtual tour
Property
Parking
- Total spaces: 2
- Parking features: Attached, Finished Garage, Garage, Storage
- Attached garage spaces: 2
Accessibility
- Accessibility features: None
Features
- Levels: One
- Stories: 1
- Patio & porch: Covered, Patio
- Exterior features: Courtyard, Sprinkler/Irrigation
- Pool features: Community
- Fencing: Back Yard,Gate
- Has view: Yes
Lot
- Size: 6,098 Square Feet
- Features: Garden, Landscaped, Planned Unit Development, Many Trees, Views
- Residential vegetation: Grassed
Details
- Additional structures: Shed(s)
- Parcel number: 1018073389259
- Zoning description: R-1
Construction
Type & style
- Home type: SingleFamily
- Architectural style: Ranch
- Property subtype: Single Family Residence
Materials
- Frame, Stucco
- Foundation: Slab
- Roof: Pitched,Tile
Condition
- Resale
- New construction: No
- Year built: 2007
Details
- Builder name: Pulte
Utilities & green energy
- Sewer: Public Sewer
- Water: Public
- Utilities for property: Cable Connected, Electricity Connected, Natural Gas Connected, Sewer Connected, Water Connected
Green energy
- Energy generation: None
- Water conservation: Water-Smart Landscaping
Community & HOA
Community
- Security: Security Gate
- Senior community: Yes
- Subdivision: Del Webb-Alegria
HOA
- Has HOA: Yes
- Services included: Clubhouse, Common Areas, Pool(s)
- HOA fee: $225 monthly
Location
- Region: Bernalillo
Financial & listing details
- Price per square foot: $290/sqft
- Tax assessed value: $357,250
- Annual tax amount: $3,003
- Date on market: 7/4/2026
- Cumulative days on market: 22 days
- Listing terms: Cash,Conventional,FHA,VA Loan
- Road surface type: Paved
Estimated market value
$405,300
$385,000 - $426,000
$2,036/mo
Price history
| Date | Event | Price |
|---|---|---|
| 7/4/2026 | Listed for sale | $415,000+3.8%$290/sqft |
Source:  SWMLS #1106677 Report a problem SWMLS #1106677 Report a problem | ||
| 10/25/2022 | Sold | -- |
Source: SWMLS #1022051 Report a problem | ||
| 9/10/2022 | Pending sale | $400,000$279/sqft |
Source: SWMLS #1022051 Report a problem | ||
| 9/2/2022 | Listed for sale | $400,000+63.3%$279/sqft |
Source: SWMLS #1022051 Report a problem | ||
| 10/17/2015 | Listing removed | $1,350$1/sqft |
Source: Zillow Rental Network Report a problem | ||
| 9/29/2015 | Sold | -- |
Source: Agent Provided Report a problem | ||
| 9/25/2015 | Listed for rent | $1,350$1/sqft |
Source: Zillow Rental Network Report a problem | ||
| 8/21/2015 | Price change | $244,900-3.9%$171/sqft |
Source: Keller Williams - Albuquerque #844513 Report a problem | ||
| 8/13/2015 | Price change | $254,900-3.7%$178/sqft |
Source: Keller Williams - Albuquerque #844513 Report a problem | ||
| 8/2/2015 | Price change | $264,800-3.7%$185/sqft |
Source: Keller Williams - Albuquerque #844513 Report a problem | ||
| 7/23/2015 | Price change | $274,9000%$192/sqft |
Source: Keller Williams - Albuquerque #844513 Report a problem | ||
| 7/3/2015 | Listed for sale | $275,000$192/sqft |
Source: Keller Williams Realty #844513 Report a problem | ||
Public tax history
| Year | Property taxes | Tax assessment |
|---|---|---|
| 2025 | $3,003 -0.8% | $119,083 +3% |
| 2024 | $3,026 -4.2% | $115,615 -4.3% |
| 2023 | $3,157 +50.1% | $120,758 +50.5% |
| 2022 | $2,104 -1.4% | $80,264 +3% |
| 2021 | $2,134 +3% | $77,926 +3% |
| 2020 | $2,072 +2.2% | $75,656 +3% |
| 2019 | $2,028 +6.6% | $73,453 -2% |
| 2018 | $1,902 -12.6% | $74,944 +3% |
| 2017 | $2,175 | $72,761 +0% |
| 2016 | $2,175 +2.1% | $72,750 -1.3% |
| 2014 | $2,130 | $73,710 +2.8% |
| 2013 | $2,130 | $71,710 |
Find assessor info on the county website
Monthly payment
Est. payment
Payment breakdown
Explore the cost of this home by adjusting the details. Changes won't be saved.Climate risks
Neighborhood: 87004
Nearby schools
GreatSchools rating
- 5/10Bernalillo Elementary SchoolGrades: 4-6Distance: 0.9 mi
- 7/10Spartan Learning AcademyGrades: 7-8Distance: 1 mi
- 4/10Bernalillo High SchoolGrades: 9-12Distance: 1.9 mi
- $401,1002 bd2 ba1.4k sqft844 Golden Yarrow Trl, Bernalillo, NM 87004Off Market

- $426,8002 bd2 ba1.8k sqft836 Golden Yarrow Trl, Bernalillo, NM 87004Off Market
- $--2 bd2 ba1.5k sqft848 Golden Yarrow Trl, Bernalillo, NM 87004Sold
- $395,7002 bd1 ba1.4k sqft832 Golden Yarrow Trl, Bernalillo, NM 87004Off Market
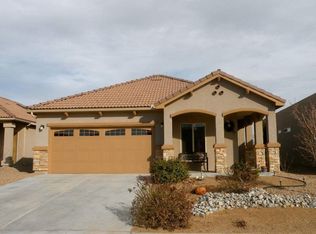
- $437,4002 bd2 ba1.7k sqft852 Golden Yarrow Trl, Bernalillo, NM 87004Off Market
- $419,3002 bd2 ba1.7k sqft843 Golden Yarrow Trl, Bernalillo, NM 87004Off Market
- $426,9002 bd2 ba1.9k sqft847 Golden Yarrow Trl, Bernalillo, NM 87004Off Market
- $389,8002 bd2 ba1.4k sqft828 Golden Yarrow Trl, Bernalillo, NM 87004Off Market
A local agent can set up tours, give advice and negotiate with sellers.
Similar homes
- $439,9002 bd2 ba1.6k sqft848 Cottonwood Cir, Bernalillo, NM 87004For Sale
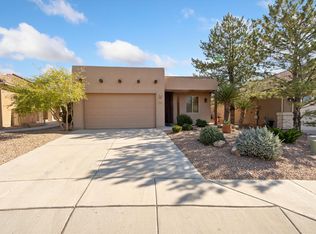 MLS ID #1106895, Medina Real Estate Inc, Keller Williams Realty. SWMLS
 - $429,0003 bd2 ba2.1k sqft3512 N Pole Loop NE, Rio Rancho, NM 87144For Sale
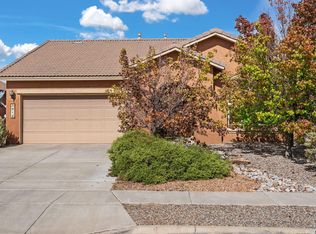 MLS ID #1096864, Justin C Tate, EXP Realty LLC. SWMLS
 - $375,0003 bd2 ba1.9k sqft2613 Sandia Loop NE, Rio Rancho, NM 87144For Sale
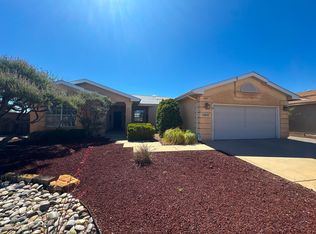 MLS ID #1106306, NM Home Deals Inc., Keller Williams Realty. SWMLS
 - $385,0003 bd2 ba1.6k sqft6161 Chaco Canyon Dr NE, Rio Rancho, NM 87144For Sale
 MLS ID #1107572, Sara D Camacho, Berkshire Hathaway Home Svc NM. SWMLS
 - $375,0003 bd2 ba1.7k sqft2595 Diamond Peak Dr NE, Rio Rancho, NM 87144For SaleMLS ID #1105879, The Venegas Group, Keller Williams Realty. SWMLS
- $399,9004 bd2 ba1.8k sqft2512 Cabezon Dr NE, Rio Rancho, NM 87144For SaleMLS ID #1104763, Will Beecher, Keller Williams Realty. SWMLS
- $383,0003 bd2 ba1.7k sqft2405 Agua Fria Dr NE, Rio Rancho, NM 87144For SaleMLS ID #1104111, Tabitha Sanchez, EXP Realty LLC. SWMLS
- $384,0004 bd2 ba1.7k sqft2413 Agua Fria Dr NE, Rio Rancho, NM 87144For SaleMLS ID #1104350, Nicholas A Caffey, Cottonwood Realty. SWMLS
- $365,0003 bd2 ba1.6k sqft4221 N Pole Loop NE, Rio Rancho, NM 87144For SaleMLS ID #1097965, Hardern & Associates, EXP Realty LLC. SWMLS
- $434,0003 bd2 ba1.8k sqft7125 Napoleon Rd NE, Rio Rancho, NM 87144For SaleMLS ID #1101680, Gabriel Jerome Vargas, Double Eagle Real Estate. SWMLS
- $439,9003 bd3 ba1.5k sqft5751 Cody Rd NE, Rio Rancho, NM 87144For SaleMLS ID #1100274, Mary S. Carlson, Oso Realty LLC. SWMLS
- $455,0003 bd2 ba1.9k sqft6111 La Paz Rd NE, Rio Rancho, NM 87144For SaleMLS ID #1102241, Michael LiRosi, Q Realty. SWMLS
- $439,0003 bd2 ba2.1k sqft600 Rio Hondo Rd NE, Rio Rancho, NM 87144For SaleMLS ID #1102914, Manca Kelih Pavlu, RE/MAX ELEVATE. SWMLS
- $410,0003 bd2 ba1.4k sqft9663 De Vargas Loop NE, Albuquerque, NM 87109For SaleMLS ID #1107874, Charlotte Trone, Realty One of New Mexico. SWMLS
- $419,0004 bd2 ba1.8k sqft2405 Flagstone Rd NE, Rio Rancho, NM 87124For SaleMLS ID #1106451, Jordan Kyle O'Bryan, Real Broker, LLC. SWMLS
- $435,0003 bd2 ba1.8k sqft2819 Kings Canyon Loop NE, Rio Rancho, NM 87144For SaleMLS ID #1107967, Jasmin Sanchez, EXP Realty LLC. SWMLS
- $307,9003 bd2 ba1.5k sqft7541 Mackenzie Dr NE, Rio Rancho, NM 87144For SaleMLS ID #1105499, Matthew J DeAveiro, Coldwell Banker Legacy. SWMLS
- $425,0003 bd2 ba1.9k sqft2869 Chessman Dr SE, Rio Rancho, NM 87124For SaleMLS ID #1106488, Venturi Realty Group, Real Broker. SWMLS
- $449,0003 bd2 ba2k sqft324 Encantado Ridge Ct NE, Rio Rancho, NM 87124For SaleMLS ID #1103852, Mechele Palmer, Berkshire Hathaway NM Prop. SWMLS
- $499,0003 bd2 ba1.8k sqft5525 Vera Cruz Rd NE, Rio Rancho, NM 87144For SaleMLS ID #1104487, Susan R Agostini, Enchanted Homes Realty. SWMLS
