Amazing Property with Great Open Floorplan! Large corner lot with Mature Landscaping - 4 bedrooms or 3 Bedrooms with an Office - your client can decide. Primary Bedroom is seperate from other Bedrooms with a Large Bathroom & Walk-in closet. Lots of Built-in Shelving. Refrigerated Air. This Lovely Home Needs to be added to your Must See List!!
For sale
$333,000
3266 Tin Cup Rd NE, Rio Rancho, NM 87144
4beds
1,606sqft
Single Family Residence
Built in 2005
6,534 Square Feet Lot
$331,900 Zestimate®
$207/sqft
$21/mo HOA
What's special
- 16 days
- 304
- 30
Likely to sell faster than
Zillow last checked:
Listing updated:
Listed by:
Whitney J Brown 505-489-4848,
Desert Dwellings Realty 505-892-8038
Source: SWMLS,MLS#: 1112415
Facts & features
Interior
Bedrooms & bathrooms
- Bedrooms: 4
- Bathrooms: 2
- Full bathrooms: 2
Primary bedroom
- Level: Main
- Area: 195
- Dimensions: 15 x 13
Bedroom 2
- Level: Main
- Area: 120
- Dimensions: 12 x 10
Bedroom 3
- Level: Main
- Area: 100
- Dimensions: 10 x 10
Bedroom 4
- Level: Main
- Area: 100
- Dimensions: 10 x 10
Kitchen
- Level: Main
- Area: 228
- Dimensions: 19 x 12
Living room
- Level: Main
- Area: 323
- Dimensions: 19 x 17
Heating
- Central, Forced Air, Natural Gas
Cooling
- Refrigerated
Appliances
- Included: Dryer, Dishwasher, Free-Standing Gas Range, Disposal, Microwave, Washer
- Laundry: Washer Hookup, Electric Dryer Hookup, Gas Dryer Hookup
Features
- Attic, Bathtub, Ceiling Fan(s), Dual Sinks, High Ceilings, Country Kitchen, Kitchen Island, Main Level Primary, Pantry, Soaking Tub, Separate Shower, Walk-In Closet(s)
- Flooring: Carpet, Laminate
- Windows: Double Pane Windows, Insulated Windows
- Has basement: No
- Number of fireplaces: 1
- Fireplace features: Gas Log
Interior area
- Total structure area: 1,606
- Total interior livable area: 1,606 sqft
Property
Parking
- Total spaces: 2
- Parking features: Attached, Garage
- Attached garage spaces: 2
Features
- Levels: One
- Stories: 1
- Patio & porch: Covered, Patio
- Exterior features: Private Yard, Irrigation Sprinklers
- Fencing: Wall
Lot
- Size: 6,534 Square Feet
- Features: Corner Lot, Lawn, Landscaped, Planned Unit Development, Sprinklers Automatic
Details
- Additional structures: Shed(s)
- Parcel number: 1010073334164
- Zoning description: R-1
Construction
Type & style
- Home type: SingleFamily
- Property subtype: Single Family Residence
Materials
- Frame, Stucco
- Roof: Pitched,Shingle
Condition
- Resale
- New construction: No
- Year built: 2005
Details
- Builder name: Dr. Horton
Utilities & green energy
- Sewer: Public Sewer
- Water: Public
- Utilities for property: Electricity Connected, Natural Gas Connected, Sewer Connected, Water Connected
Green energy
- Energy generation: None
Community & HOA
Community
- Subdivision: Northern Meadows 20B
HOA
- Has HOA: Yes
- Services included: Maintenance Grounds
- HOA fee: $63 quarterly
- HOA name: Northern Meadows Property Owners Association
Location
- Region: Rio Rancho
Financial & listing details
- Price per square foot: $207/sqft
- Tax assessed value: $154,708
- Annual tax amount: $1,786
- Date on market: 10/13/2026
- Cumulative days on market: 15 days
- Listing terms: Cash,Conventional,FHA,VA Loan
- Road surface type: Paved
Estimated market value
$331,900
$315,000 - $348,000
$2,136/mo
Price history
| Date | Event | Price |
|---|---|---|
| 10/15/2026 | Listed for sale | $333,000$207/sqft |
Source:  SWMLS #1112415 Report a problem | ||
Public tax history
| Year | Property taxes | Tax assessment |
|---|---|---|
| 2025 | $1,730 -0.1% | $51,569 +3% |
| 2024 | $1,732 +2.8% | $50,067 +3% |
| 2023 | $1,686 +2.1% | $48,610 +3% |
| 2022 | $1,652 +0.9% | $47,194 +3% |
| 2021 | $1,637 +3.1% | $45,820 +3% |
| 2020 | $1,587 +2.4% | $44,485 +3% |
| 2019 | $1,549 +9.7% | $43,189 +3% |
| 2018 | $1,413 -6.7% | $41,932 +3% |
| 2017 | $1,515 | $40,711 |
| 2016 | $1,515 +5.3% | $40,711 +3% |
| 2014 | $1,439 | $39,525 +5.3% |
| 2013 | $1,439 | $37,525 -73.1% |
| 2011 | -- | $139,500 |
Find assessor info on the county website
Monthly payment
Est. payment
Payment breakdown
Explore the cost of this home by adjusting the details. Changes won't be saved.Climate risks
Neighborhood: Northern Meadows
- $318,3004 bd2 ba1.5k sqft3258 Tin Cup Rd NE, Rio Rancho, NM 87144Off Market

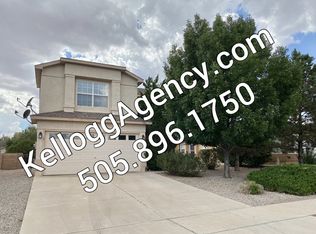
- $324,9004 bd2 ba1.7k sqft1000 High Plains Rd NE, Rio Rancho, NM 87144For Sale

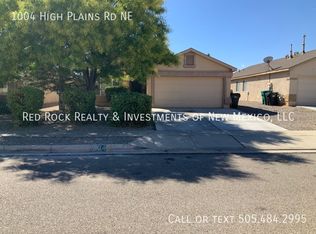
- $300,4003 bd2 ba1.3k sqft1004 High Plains Rd NE, Rio Rancho, NM 87144Off Market
- $325,9003 bd3 ba1.9k sqft3283 Tin Cup Rd NE, Rio Rancho, NM 87144Off Market
Similar homes
- $324,9004 bd2 ba1.7k sqft1000 High Plains Rd NE, Rio Rancho, NM 87144For SaleMLS ID #1106240, Audra G Dodson, Kellogg Agency Sales. SWMLS
- $359,9003 bd3 ba2.1k sqft3352 Colmor Meadows Cir NE, Rio Rancho, NM 87144For Sale
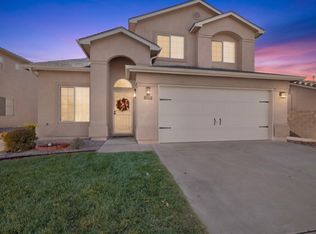 MLS ID #1113253, Matthew J DeAveiro, Coldwell Banker Legacy. SWMLS
- $340,0004 bd2 ba1.6k sqft3230 Stony Meadows Cir NE, Rio Rancho, NM 87144For Sale
 MLS ID #1107343, Gene Valencia, Keller Williams Realty. SWMLS
- $330,0004 bd2 ba1.8k sqft1984 Cherry Rd NE, Rio Rancho, NM 87144For Sale
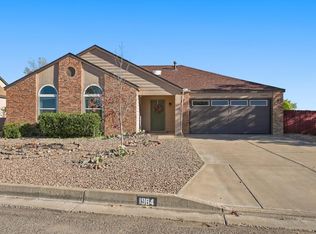 MLS ID #1112767, Brooks Real Estate Group, Keller Williams Realty. SWMLS
