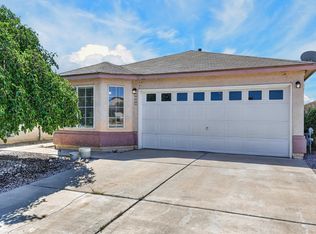
Discover the charm of this delightful 4-bedroom home in El Rancho Grande! As you step inside, you'll be greeted by a bright and airy atmosphere thanks to the large windows, which also allow for a seamless connection to the outdoors. The fresh coat of paint and newer flooring provides an inviting ambiance throughout. A spacious flex room can be transformed to suit your needs, while the modern walk-in shower in one of the 3 bathrooms ensures you have a serene space to unwind. New appliances add to the convenience of the kitchen, and the darling cinder block-walled backyard is perfect for gatherings or relaxation. With no HOA and an AC system to keep you cool, come and take a look.
For sale
$350,000
2108 Hermosa Creek Dr SW, Albuquerque, NM 87121
4beds
2,195sqft
:
Get pre-qualified$2,331/mo
Single Family Residence
Built in 2006
4,791 Square Feet Lot
$-- Zestimate®
$159/sqft
$-- HOA
What's special
Spacious flex roomModern walk-in showerFresh coat of paintBright and airy atmosphereDarling cinder block-walled backyardNewer flooringNew appliances
- 3 days |
- 307 |
- 20 |
Zillow last checked:
Listing updated:
Listed by:
Cecilia Roque 505-589-5604,
Coldwell Banker Legacy 505-898-2700
Source: SWMLS,MLS#: 1108131
Facts & features
Interior
Bedrooms & bathrooms
- Bedrooms: 4
- Bathrooms: 3
- Full bathrooms: 2
- 3/4 bathrooms: 1
Primary bedroom
- Level: Upper
- Area: 272
- Dimensions: 17 x 16
Kitchen
- Level: Main
- Area: 126
- Dimensions: 14 x 9
Living room
- Level: Main
- Area: 364
- Dimensions: 26 x 14
Heating
- Central, Ductless, Forced Air
Cooling
- Ductless, Refrigerated
Appliances
- Included: Dishwasher, Microwave
- Laundry: Washer Hookup, Electric Dryer Hookup, Gas Dryer Hookup
Features
- Ceiling Fan(s), Great Room, Garden Tub/Roman Tub, Pantry, Tub Shower, Walk-In Closet(s)
- Flooring: Carpet, Laminate, Tile
- Windows: Double Pane Windows, Insulated Windows
- Has basement: No
- Has fireplace: No
Interior area
- Total structure area: 2,195
- Total interior livable area: 2,195 sqft
Property
Parking
- Total spaces: 2
- Parking features: Attached, Finished Garage, Garage
- Attached garage spaces: 2
Features
- Levels: Two
- Stories: 2
- Exterior features: Private Yard
- Fencing: Wall
Lot
- Size: 4,791 Square Feet
- Features: Planned Unit Development
Details
- Parcel number: 100805452550110748
- Zoning description: R-1A*
Construction
Type & style
- Home type: SingleFamily
- Property subtype: Single Family Residence
Materials
- Frame, Synthetic Stucco
- Foundation: Permanent
- Roof: Pitched,Shingle
Condition
- Resale
- New construction: No
- Year built: 2006
Details
- Builder name: Centex
Utilities & green energy
- Sewer: Public Sewer
- Water: Public
- Utilities for property: Electricity Connected, Sewer Connected, Water Connected
Green energy
- Energy generation: None
Community & HOA
Community
- Subdivision: El Rancho Grande
Location
- Region: Albuquerque
Financial & listing details
- Price per square foot: $159/sqft
- Tax assessed value: $181,729
- Annual tax amount: $2,481
- Date on market: 7/29/2026
- Cumulative days on market: 4 days
- Listing terms: Cash,Conventional,FHA,VA Loan
- Road surface type: Asphalt
Estimated market value
Not available
Estimated sales range
Not available
Not available
Price history
| Date | Event | Price |
|---|---|---|
| 7/29/2026 | Listed for sale | $350,000+233.3%$159/sqft |
Source:  SWMLS #1108131 Report a problem SWMLS #1108131 Report a problem | ||
| 2/2/2015 | Sold | -- |
Source: Agent Provided Report a problem | ||
| 7/2/2014 | Pending sale | $105,000$48/sqft |
Source: Berkshire Hathaway Home Services ALLSTAR #818427 Report a problem | ||
| 6/28/2014 | Listed for sale | $105,000-8.6%$48/sqft |
Source: AllStar Realty LLC #818427 Report a problem | ||
| 4/18/2013 | Listing removed | $114,900$52/sqft |
Source: NO COMPANY PROVIDED #755710 Report a problem | ||
| 4/12/2013 | Price change | $114,900-4.3%$52/sqft |
Source: NO COMPANY PROVIDED #755710 Report a problem | ||
| 4/5/2013 | Listed for sale | $120,000-14.3%$55/sqft |
Source: NO COMPANY PROVIDED #755710 Report a problem | ||
| 3/31/2012 | Listing removed | $140,000$64/sqft |
Source: Dave Slade and Associates #712791 Report a problem | ||
| 12/22/2011 | Listed for sale | $140,000-15.2%$64/sqft |
Source: Dave Slade and Associates #712791 Report a problem | ||
| 10/15/2011 | Listing removed | $165,000$75/sqft |
Source: Pargin Realty ERA #687741 Report a problem | ||
| 9/15/2010 | Price change | $165,000-5.4%$75/sqft |
Source: Pargin Realty ERA #687741 Report a problem | ||
| 7/16/2010 | Listed for sale | $174,500$79/sqft |
Source: Pargin Realty ERA #687741 Report a problem | ||
Public tax history
| Year | Property taxes | Tax assessment |
|---|---|---|
| 2025 | $2,559 +3.2% | $60,570 +3% |
| 2024 | $2,481 +1.7% | $58,806 +3% |
| 2023 | $2,440 +3.5% | $57,094 +3% |
| 2022 | $2,358 +3.5% | $55,431 +3% |
| 2021 | $2,279 +1.7% | $53,817 +3% |
| 2020 | $2,241 | $52,250 +3% |
| 2019 | -- | $50,728 |
| 2018 | $1,475 -30.1% | $50,728 +2.4% |
| 2017 | $2,111 +4.6% | $49,561 +4.4% |
| 2016 | $2,019 -95% | $47,461 +16.9% |
| 2015 | $40,595 +2634.4% | $40,595 -0.9% |
| 2014 | $1,485 | $40,962 -0.9% |
| 2013 | $1,485 | $41,329 -5.8% |
| 2012 | -- | $43,862 -3.3% |
| 2011 | -- | $45,362 -6.9% |
| 2010 | -- | $48,728 -7.6% |
| 2009 | -- | $52,721 +3% |
| 2008 | -- | $51,185 +3% |
| 2007 | -- | $49,695 |
Find assessor info on the county website
Monthly payment
Est. payment
Payment breakdown
Explore the cost of this home by adjusting the details. Changes won't be saved.Climate risks
Neighborhood: Westgate Hts
Nearby schools
GreatSchools rating
- 7/10Carlos Rey Elementary SchoolGrades: PK-5Distance: 0.7 mi
- 4/10Truman Middle SchoolGrades: 6-8Distance: 0.8 mi
- 7/10Atrisco Heritage Academy High SchoolGrades: 9-12Distance: 1.4 mi
Schools provided by the listing agent
- Elementary: Carlos Rey
- Middle: George I. Sanchez
- High: Atrisco Heritage
Source: SWMLS. This data may not be complete. We recommend contacting the local school district to confirm school assignments for this home.
- $368,5004 bd3 ba3k sqft2112 Hermosa Creek Dr SW, Albuquerque, NM 87121Off Market
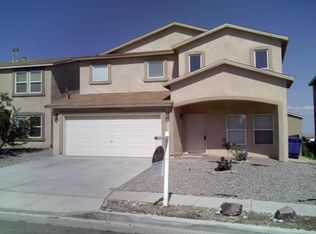
- $359,0004 bd3 ba2.7k sqft2104 Hermosa Creek Dr SW, Albuquerque, NM 87121Off Market
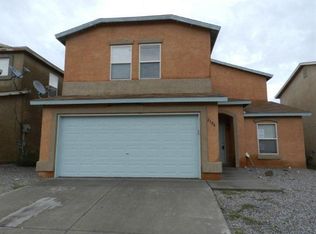
- $--3 bd3 ba3k sqft2100 Hermosa Creek Dr SW, Albuquerque, NM 87121Sold
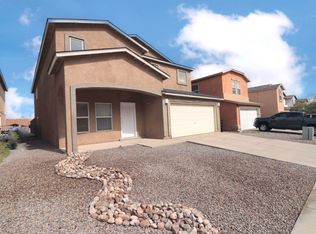
- $350,0004 bd3 ba2.7k sqft2116 Hermosa Creek Dr SW, Albuquerque, NM 87121For Sale

- $285,7003 bd2 ba1.3k sqft2123 Fence Rail St SW, Albuquerque, NM 87121Off Market
- $291,7003 bd2 ba1.5k sqft2119 Fence Rail St SW, Albuquerque, NM 87121Off Market
- $316,3004 bd2 ba2.5k sqft2127 Fence Rail St SW, Albuquerque, NM 87121Off Market
- $317,3003 bd3 ba2k sqft2115 Fence Rail St SW, Albuquerque, NM 87121Off Market
A local agent can set up tours, give advice and negotiate with sellers.
Similar homes
- $350,0004 bd3 ba2.7k sqft2116 Hermosa Creek Dr SW, Albuquerque, NM 87121For SaleMLS ID #1105778, Medina Real Estate Inc, Keller Williams Realty. SWMLS
- $355,0004 bd3 ba1.8k sqft2304 Kafka Pl NW, Albuquerque, NM 87120For Sale
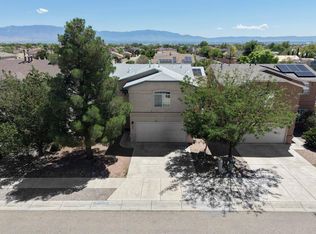 MLS ID #1108376, Marsha Strange, Top Tier Realty. SWMLS
 - $288,0004 bd2 ba1.4k sqft8008 Vista Estrella Ln SW, Albuquerque, NM 87121For Sale
 MLS ID #1108118, The Rodgers Neighborhood, Real Broker, LLC. SWMLS
 - $367,5004 bd3 ba2.3k sqft1420 Summerfield Pl SW, Albuquerque, NM 87121For Sale
 MLS ID #1104615, Linda M Coronado-Arvizo, Realty One of New Mexico. SWMLS
 - $325,0003 bd2 ba1.5k sqft935 Peacock Dr SW, Albuquerque, NM 87121For SaleMLS ID #1105469, Eliud Nevarez, LPT Realty. SWMLS
- $320,0003 bd3 ba1.8k sqft709 Noah Ave SW, Albuquerque, NM 87121For SaleMLS ID #1105809, Premier Realty Partners, Realty One of New Mexico. SWMLS
- $337,5003 bd3 ba1.6k sqft8709 Sawgrass Pl NW, Albuquerque, NM 87121For SaleMLS ID #1105795, Timothy Jackson Wray, Right Wray Real Estate. SWMLS
- $385,0005 bd3 ba2.3k sqft6709 Black Volcano Rd NW, Albuquerque, NM 87120For SaleMLS ID #1108039, Amos S. Trujillo, Realty One of New Mexico. SWMLS
- $300,0003 bd3 ba1.4k sqft616 Lone Pine Dr SW, Albuquerque, NM 87121For SaleMLS ID #1107067, Marsha A Adams, Sotheby's International Realty. SWMLS
- $330,0003 bd2 ba1.6k sqft9205 Halyard Rd NW, Albuquerque, NM 87121For SaleMLS ID #1103598, Hecmary Del Carmen Barrios, Realty One of New Mexico. SWMLS
- $308,5003 bd2 ba1.3k sqft2916 McKinnon Way SW, Albuquerque, NM 87121For SaleMLS ID #1099297, Brandy Polk, Coldwell Banker Legacy. SWMLS
- $360,0005 bd3 ba2.2k sqft2824 Pajarito Rd SW, Albuquerque, NM 87105For SaleMLS ID #1105722, Jenny Thai, Keller Williams Realty. SWMLS
- $379,9004 bd3 ba1.9k sqft8600 Casa De Luz Ct NW, Albuquerque, NM 87120For SaleMLS ID #1098764, Bonita A Ulibarri, Bonita Ulibarri Realty LLC. SWMLS
- $398,0003 bd4 ba1.6k sqft5320 Kettle Rd NW, Albuquerque, NM 87120For SaleMLS ID #1108269, Eric J Villa, Keller Williams Realty. SWMLS
- $515,0004 bd3 ba2.9k sqft529 La Bajada Ct NW, Albuquerque, NM 87105For SaleMLS ID #1108148, Jennifer L Wilson, RE/MAX SELECT. SWMLS
- $290,0003 bd2 ba1.8k sqft2224 Bartolo Ave SW, Albuquerque, NM 87105For SaleMLS ID #1107859, Jonathan P Tenorio, Keller Williams Realty. SWMLS
- $350,0003 bd3 ba1.8k sqft6308 Montano Pointe Rd NW, Albuquerque, NM 87120For SaleMLS ID #1106862, John C Foster, 1 Percent Lists NM Realty. SWMLS
- $385,0004 bd3 ba2.1k sqft1520 55th St NW, Albuquerque, NM 87105For SaleMLS ID #1106648, Tabitha Sanchez, EXP Realty LLC. SWMLS
- $388,0004 bd2 ba2.1k sqft6909 Quarter Horse Ln NW, Albuquerque, NM 87120For SaleMLS ID #1107045, Renee I Martinez, Realty One of New Mexico. SWMLS
- $325,0003 bd2 ba1.4k sqft342 Sunset Farm Pl SW, Albuquerque, NM 87105For SaleMLS ID #1106630, Jamie G Goldberg, Realty One of New Mexico. SWMLS
