Very Charming and well Maintained Home...Nestled in one of Albuquerque's West Side Secrets!! Included in this home is an Updated Kitchen, with new pull out cabinets, Newer Stainless Steel Appliances, light fixtures, counter tops with a breakfast bar. Light and Bright Dining Room. Large Great with high Ceilings, and cozy fireplace. Owners Suite is nice and roomy with a Window Bench and separate from the other bedrooms. Roof is 1 year old, Stucco is less than 1 year old, Heating and Refrig was done in 2021. Really lovely backyard covered patio , with lots of vegetation, grass, mature trees, storage sheds, water feature. Backs the petroglyphs!
Pending
Price cut: $10K (8/17)
$389,900
5815 Painted Pony Dr NW, Albuquerque, NM 87120
3beds
1,690sqft
Single Family Residence
Built in 1985
10,454 Square Feet Lot
$387,900 Zestimate®
$231/sqft
$-- HOA
What's special
- 69 days
- 669
- 49
Zillow last checked:
Listing updated:
Listed by:
Crystal M Sadowski 505-573-0845,
Realty One of New Mexico 505-883-9400
Source: SWMLS,MLS#: 1106368
Facts & features
Interior
Bedrooms & bathrooms
- Bedrooms: 3
- Bathrooms: 2
- Full bathrooms: 1
- 3/4 bathrooms: 1
Primary bedroom
- Level: Main
- Area: 224
- Dimensions: 16 x 14
Bedroom 2
- Level: Main
- Area: 132
- Dimensions: 12 x 11
Bedroom 3
- Level: Main
- Area: 121
- Dimensions: 11 x 11
Kitchen
- Level: Main
- Area: 204
- Dimensions: 17 x 12
Living room
- Level: Main
- Area: 266
- Dimensions: 19 x 14
Heating
- Forced Air
Cooling
- Refrigerated
Appliances
- Laundry: Washer Hookup, Electric Dryer Hookup, Gas Dryer Hookup
Features
- Main Level Primary
- Flooring: Carpet, Laminate
- Windows: Double Pane Windows, Insulated Windows
- Has basement: No
- Has fireplace: Yes
Interior area
- Total structure area: 1,690
- Total interior livable area: 1,690 sqft
Property
Parking
- Total spaces: 2
- Parking features: Garage
- Garage spaces: 2
Features
- Levels: One
- Stories: 1
- Patio & porch: Covered, Patio
- Exterior features: Courtyard, Private Yard, Water Feature
- Fencing: Wall
Lot
- Size: 10,454 Square Feet
Details
- Parcel number: 101106309730820818
- Zoning description: R-1A*
Construction
Type & style
- Home type: SingleFamily
- Property subtype: Single Family Residence
Materials
- Roof: Flat
Condition
- Resale
- New construction: No
- Year built: 1985
Utilities & green energy
- Sewer: Public Sewer
- Water: Public
- Utilities for property: Electricity Connected, Natural Gas Connected, Sewer Connected, Water Connected
Green energy
- Energy generation: None
Community & HOA
Location
- Region: Albuquerque
Financial & listing details
- Price per square foot: $231/sqft
- Tax assessed value: $205,871
- Annual tax amount: $2,814
- Date on market: 7/3/2026
- Listing terms: Cash,Conventional,FHA,VA Loan
Estimated market value
$387,900
$369,000 - $407,000
$2,286/mo
Price history
| Date | Event | Price |
|---|---|---|
| 9/8/2026 | Pending sale | $389,900$231/sqft |
Source:  SWMLS #1106368 Report a problem SWMLS #1106368 Report a problem | ||
| 9/8/2026 | Listed for sale | $389,900$231/sqft |
Source: SWMLS #1106368 Report a problem | ||
| 8/24/2026 | Pending sale | $389,900$231/sqft |
Source: SWMLS #1106368 Report a problem | ||
| 8/17/2026 | Price change | $389,900-2.5%$231/sqft |
Source: SWMLS #1106368 Report a problem | ||
| 8/4/2026 | Listed for sale | $399,900$237/sqft |
Source: SWMLS #1106368 Report a problem | ||
| 8/3/2026 | Pending sale | $399,900$237/sqft |
Source: SWMLS #1106368 Report a problem | ||
| 8/3/2026 | Listed for sale | $399,900$237/sqft |
Source: SWMLS #1106368 Report a problem | ||
| 7/13/2026 | Pending sale | $399,900$237/sqft |
Source: SWMLS #1106368 Report a problem | ||
| 7/10/2026 | Listed for sale | $399,900$237/sqft |
Source: SWMLS #1106368 Report a problem | ||
Public tax history
| Year | Property taxes | Tax assessment |
|---|---|---|
| 2025 | $2,815 +3.2% | $68,617 +3% |
| 2024 | $2,726 +1.8% | $66,619 +3% |
| 2023 | $2,678 | $64,679 +3% |
| 2022 | -- | $62,795 +3% |
| 2021 | $2,497 +1.8% | $60,967 +3% |
| 2020 | $2,453 | $59,192 +3% |
| 2019 | -- | $57,468 |
| 2018 | $2,092 -8.7% | $57,468 +3% |
| 2017 | $2,292 +6.5% | $55,795 +6.1% |
| 2016 | $2,152 -95.8% | $52,592 +3% |
| 2015 | $51,061 +2427.6% | $51,061 +3% |
| 2014 | $2,020 | $49,573 +3% |
| 2013 | $2,020 | $48,130 +3% |
| 2012 | -- | $46,728 +3% |
| 2011 | -- | $45,368 +3% |
| 2010 | -- | $44,047 +3% |
| 2009 | -- | $42,764 +3% |
| 2008 | -- | $41,519 +3% |
| 2007 | -- | $40,310 +3% |
| 2006 | -- | $39,136 +3% |
| 2005 | -- | $37,996 |
| 2004 | -- | $37,996 +3% |
| 2003 | -- | $36,896 |
| 2002 | -- | $36,896 +1% |
| 2001 | -- | $36,529 -1.9% |
| 2000 | -- | $37,229 |
Find assessor info on the county website
Monthly payment
Est. payment
Payment breakdown
Explore the cost of this home by adjusting the details. Changes won't be saved.Climate risks
Neighborhood: Taylor Ranch
- $--4 bd2 ba2.2k sqft5811 Painted Pony Dr NW, Albuquerque, NM 87120Sold

- $386,8003 bd3 ba1.7k sqft5819 Painted Pony Dr NW, Albuquerque, NM 87120Off Market
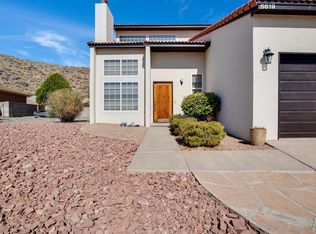
- $400,6004 bd2 ba1.8k sqft7615 Window Rock Ct NW, Albuquerque, NM 87120Off Market
- $348,7003 bd2 ba1.4k sqft5809 Painted Pony Dr NW, Albuquerque, NM 87120Off Market
Similar homes
- $395,0003 bd3 ba1.6k sqft4605 Mesa Encantada Ct NW, Albuquerque, NM 87120For Sale
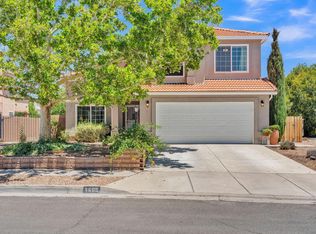 MLS ID #1106473, Steve N. Palmer, Keller Williams Realty. SWMLS
 - $369,0004 bd2 ba2.1k sqft6909 Quarter Horse Ln NW, Albuquerque, NM 87120For Sale
 MLS ID #1107045, Renee I Martinez, Realty One of New Mexico. SWMLS
 - $369,5003 bd3 ba2.1k sqft8305 Fairmont Dr NW, Albuquerque, NM 87120For Sale
 MLS ID #1108908, Cindy A Chavez, Realty One of New Mexico. SWMLS
 - $375,0003 bd3 ba1.7k sqft5808 Tres Vistas Ct NW, Albuquerque, NM 87120For Sale
 MLS ID #1108324, Matthew Streff, Southwest Realty. SWMLS
