Experience breathtaking panoramic VIEWS of the Sandia Mountains and city lights from multiple balconies in this exceptional custom-built 5-bedroom, 3-bath home!The two-story ceiling in the family room creates an impressive sense of openness and an abundance of natural light. A striking staircase featuring rich wood accents and decorative wrought iron adds architectural elegance. The spacious kitchen features a large island with cooktop, abundant cabinetry, a breakfast nook, and an oversized pantry. Upstairs, a versatile loft/recreation room with wet bar provides the perfect gathering space. Step outside to an expansive outdoor living space featuring a spacious wrap around covered patio and gazebo with a fully equipped outdoor kitchen, including BBQ grill, sink, refrigerator, and a wood-burning fireplace with overhead ventilation--ideal for entertaining and enjoying beautiful New Mexico evenings.Additional highlights include dual refrigerated air, solar panels installed in 2022, and an attached workshop/storage area. Conveniently located near parks, shopping, restaurants, and more. Don't miss this exceptional home--schedule your showing today!
For sale
$585,000
Albuquerque, NM 87114
5beds
3,117sqft
Single Family Residence
Built in 2004
7,405 Square Feet Lot
$575,000 Zestimate®
$188/sqft
$-- HOA
What's special
Multiple balconiesSpacious kitchenOversized pantryLarge island with cooktopExpansive outdoor living spaceAbundance of natural lightAbundant cabinetry
- 4 days
- 393
- 29
Likely to sell faster than
Zillow last checked:
Listing updated:
Listed by:
Karen D Archibeque 505-720-3722,
Realty One of New Mexico 505-883-9400
Source: SWMLS,MLS#: 1113681
Facts & features
Interior
Bedrooms & bathrooms
- Bedrooms: 5
- Bathrooms: 3
- Full bathrooms: 2
- 1/2 bathrooms: 1
Primary bedroom
- Level: Upper
- Area: 357
- Dimensions: 21 x 17
Kitchen
- Level: Main
- Area: 391
- Dimensions: 23 x 17
Living room
- Description: Family Room-Floorplan
- Level: Main
- Area: 594
- Dimensions: Family Room-Floorplan
Heating
- Multiple Heating Units, Natural Gas, Radiant
Cooling
- Multi Units, Refrigerated
Appliances
- Included: Built-In Gas Range, Cooktop, Dryer, Dishwasher, Disposal, Microwave, Refrigerator, Range Hood, Trash Compactor, Washer
- Laundry: Washer Hookup, Electric Dryer Hookup, Gas Dryer Hookup
Features
- Wet Bar, Breakfast Area, Bathtub, Ceiling Fan(s), Central Vacuum, Separate/Formal Dining Room, Dual Sinks, Entrance Foyer, Family/Dining Room, Jetted Tub, Kitchen Island, Loft, Living/Dining Room, Multiple Living Areas, Pantry, Soaking Tub, Separate Shower, Walk-In Closet(s)
- Flooring: Carpet, Laminate, Tile
- Windows: Double Pane Windows, Insulated Windows, Wood Frames
- Has basement: No
- Number of fireplaces: 2
- Fireplace features: Gas Log, Outside, Wood Burning
Interior area
- Total structure area: 3,117
- Total interior livable area: 3,117 sqft
Property
Parking
- Total spaces: 2
- Parking features: Finished Garage, Heated Garage, Storage, Workshop in Garage
- Garage spaces: 2
Features
- Levels: Two
- Stories: 2
- Patio & porch: Balcony, Covered, Patio
- Exterior features: Balcony, Private Yard, Irrigation Sprinklers
- Fencing: Wall
- Has view: Yes
Lot
- Size: 7,405 Square Feet
- Features: Landscaped, Sprinklers Automatic, Views
- Residential vegetation: Grassed
Details
- Additional structures: Gazebo
- Parcel number: 101306521103830806
- Zoning description: R-1B*
Construction
Type & style
- Home type: SingleFamily
- Property subtype: Single Family Residence
Materials
- Frame, Stucco
- Roof: Pitched,Shingle
Condition
- Resale
- New construction: No
- Year built: 2004
Utilities & green energy
- Sewer: Public Sewer
- Water: Public
- Utilities for property: Electricity Connected, Natural Gas Connected, Sewer Connected, Water Connected
Green energy
- Energy generation: Solar
Community & HOA
Location
- Region: Albuquerque
Financial & listing details
- Price per square foot: $188/sqft
- Annual tax amount: $5,776
- Date on market: 11/7/2026
- Cumulative days on market: 3 days
- Listing terms: Cash,Conventional,FHA,VA Loan
- Road surface type: Paved
Estimated market value
$575,000
$546,000 - $604,000
$2,830/mo
Price history
| Date | Event | Price |
|---|---|---|
| 11/7/2026 | Listed for sale | $585,000+56%$188/sqft |
Source:  SWMLS #1113681 Report a problem | ||
| 8/5/2020 | Sold | -- |
Source: SWMLS #968451 Report a problem | ||
| 6/25/2020 | Pending sale | $375,000$120/sqft |
Source: Coldwell Banker Legacy #968451 Report a problem | ||
| 6/19/2020 | Price change | $375,000-2.6%$120/sqft |
Source: Coldwell Banker Legacy #968451 Report a problem | ||
| 5/18/2020 | Listed for sale | $385,000-6.1%$124/sqft |
Source: Coldwell Banker Legacy #968451 Report a problem | ||
| 3/6/2020 | Listing removed | $410,000$132/sqft |
Source: Realty One of New Mexico #957380 Report a problem | ||
| 1/31/2020 | Price change | $410,000-1.2%$132/sqft |
Source: Realty One of New Mexico #957380 Report a problem | ||
| 11/7/2019 | Listed for sale | $415,000$133/sqft |
Source: Realty One of New Mexico #957380 Report a problem | ||
Public tax history
| Year | Property taxes | Tax assessment |
|---|---|---|
| 2025 | $5,776 -1.1% | $148,702 +3% |
| 2024 | $5,838 +1.8% | $144,371 +3% |
| 2023 | $5,733 +107.2% | $140,166 +3% |
| 2022 | $2,766 +3.6% | $136,083 +3% |
| 2021 | $2,670 -42.2% | $132,121 +20.4% |
| 2020 | $4,619 | $109,694 +3% |
| 2019 | -- | $106,500 |
| 2018 | $3,950 -8.5% | $106,500 +3% |
| 2017 | $4,319 +6.3% | $103,397 +6.1% |
| 2016 | $4,061 -95.7% | $97,462 +3% |
| 2015 | $94,624 +2305.8% | $94,624 |
| 2014 | $3,933 | $94,624 -0.7% |
| 2013 | $3,933 | $95,324 -8.9% |
| 2012 | -- | $104,657 -2.4% |
| 2011 | -- | $107,190 +0.5% |
| 2010 | -- | $106,679 +3% |
| 2009 | -- | $103,573 +3% |
| 2008 | -- | $100,556 +3% |
| 2007 | -- | $97,628 +3% |
| 2006 | -- | $94,785 +3% |
| 2005 | -- | $92,024 |
Monthly payment
Est. payment
Payment breakdown
Explore the cost of this home by adjusting the details. Changes won't be saved.Climate risks
Neighborhood: Paradise Hills
Nearby schools
Schools provided by the listing agent
- Elementary: Petroglyph
- Middle: James Monroe
- High: Cibola
Source: SWMLS. This data may not be complete. We recommend contacting the local school district to confirm school assignments for this home.


Similar homes
- $550,0004 bd3 ba3.1k sqft9424 Holm Bursun Dr NW, Albuquerque, NM 87114For Sale
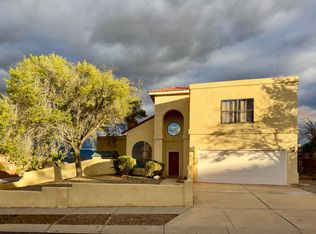 MLS ID #1113585, James Shive, Keller Williams Realty. SWMLS
- $545,0004 bd4 ba2.9k sqft4613 Cactus Ave NW, Albuquerque, NM 87114For Sale
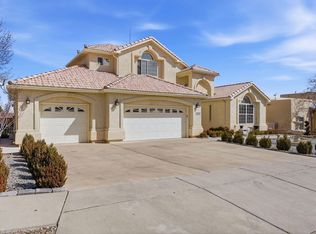 MLS ID #1099138, NM Home Deals Inc., Keller Williams Realty. SWMLS
- $530,0005 bd4 ba3k sqft8723 Westridge Pl NW, Albuquerque, NM 87114For Sale
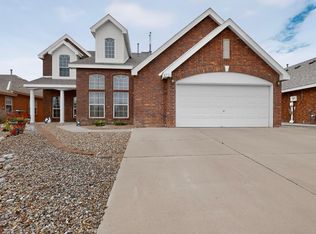 MLS ID #1110574, Diane B Martinez Cash, Pinnacle Real Estate Group. SWMLS
- $504,9904 bd2 ba2.6k sqft4625 Arlington Ave NW, Albuquerque, NM 87114For Sale
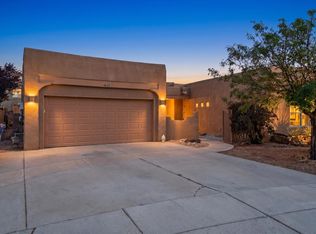 MLS ID #1107854, Marisa M Chavez, Nino Trujillo & Company, Inc.. SWMLS
