Welcome to this charming home offering comfort, space, and thoughtful upgrades in a highly desirable location. Featuring 3 spacious bedrooms, 2 bathrooms, new solar panels, backyard access, and a private bed + bath in the detached garage. This home has many upgrades including new HVAC and windows. Enjoy the convenience of two separate living areas, perfect for entertaining, relaxing, or creating a dedicated home office or playroom. The layout provides flexibility and privacy while maintaining a warm and inviting feel.Tucked away in a peaceful and quiet neighborhood but still minutes from everyday amenities.This home checks all the boxes - space, comfort, tranquility and accessibility. Don't miss the opportunity to make it yours!
For sale
Price cut: $10K (6/29)
$360,000
11612 Marquette Ave NE, Albuquerque, NM 87123
4beds
1,483sqft
:
Get pre-qualified$2,374/mo
Single Family Residence
Built in 1969
7,405 Square Feet Lot
$354,600 Zestimate®
$243/sqft
$-- HOA
What's special
- 89 days |
- 546 |
- 42 |
Zillow last checked:
Listing updated:
Listed by:
Christina Mora 505-417-1438,
Realty One of New Mexico 505-883-9400
Source: SWMLS,MLS#: 1102648
Facts & features
Interior
Bedrooms & bathrooms
- Bedrooms: 4
- Bathrooms: 3
- Full bathrooms: 3
Primary bedroom
- Level: Main
- Area: 156
- Dimensions: 12 x 13
Family room
- Level: Main
- Area: 240
- Dimensions: 12 x 20
Kitchen
- Level: Main
- Area: 120
- Dimensions: 12 x 10
Living room
- Level: Main
- Area: 180
- Dimensions: 12 x 15
Heating
- Central, Forced Air
Cooling
- Evaporative Cooling
Appliances
- Included: Free-Standing Electric Range, Microwave, Refrigerator
- Laundry: Electric Dryer Hookup
Features
- Ceiling Fan(s), Family/Dining Room, Living/Dining Room, Multiple Living Areas, Main Level Primary
- Flooring: Carpet, Laminate
- Windows: Double Pane Windows, Insulated Windows
- Has basement: No
- Number of fireplaces: 1
- Fireplace features: Free Standing
Interior area
- Total structure area: 1,483
- Total interior livable area: 1,483 sqft
Property
Parking
- Total spaces: 2
- Parking features: Detached, Garage, Workshop in Garage
- Garage spaces: 2
Features
- Levels: One
- Stories: 1
- Exterior features: Private Yard
- Fencing: Back Yard,Front Yard,Wall
Lot
- Size: 7,405 Square Feet
- Features: Landscaped
Details
- Parcel number: 102105739738410917
- Zoning description: R-1B*
Construction
Type & style
- Home type: SingleFamily
- Architectural style: Ranch
- Property subtype: Single Family Residence
Materials
- Frame, Stucco
- Roof: Metal,Shingle
Condition
- Resale
- New construction: No
- Year built: 1969
Utilities & green energy
- Sewer: Public Sewer
- Water: Public
- Utilities for property: Electricity Connected, Natural Gas Connected, Phone Available, Sewer Connected, Water Connected
Green energy
- Energy generation: Solar
Community & HOA
Community
- Subdivision: Princess Jeanne Pk
Location
- Region: Albuquerque
Financial & listing details
- Price per square foot: $243/sqft
- Tax assessed value: $269,500
- Annual tax amount: $3,288
- Date on market: 4/30/2026
- Cumulative days on market: 87 days
- Listing terms: Cash,Conventional,FHA,VA Loan
Estimated market value
$354,600
$337,000 - $372,000
$2,316/mo
Price history
| Date | Event | Price |
|---|---|---|
| 6/29/2026 | Price change | $360,000-2.7%$243/sqft |
Source:  SWMLS #1102648 Report a problem SWMLS #1102648 Report a problem | ||
| 5/3/2026 | Listed for sale | $370,000+12.1%$249/sqft |
Source: SWMLS #1102648 Report a problem | ||
| 4/26/2024 | Sold | -- |
Source: SWMLS #1059278 Report a problem | ||
| 3/24/2024 | Pending sale | $330,000$223/sqft |
Source: SWMLS #1059278 Report a problem | ||
| 3/22/2024 | Listed for sale | $330,000$223/sqft |
Source: SWMLS #1059278 Report a problem | ||
Public tax history
| Year | Property taxes | Tax assessment |
|---|---|---|
| 2025 | $3,288 +44.1% | $89,824 +66.1% |
| 2024 | $2,282 +1.7% | $54,093 +3% |
| 2023 | $2,244 +3.5% | $52,518 +3% |
| 2022 | $2,169 +3.5% | $50,988 +3% |
| 2021 | $2,096 +34.4% | $49,504 +3% |
| 2020 | $1,559 | $48,062 -0.1% |
| 2019 | -- | $48,129 |
| 2018 | $1,834 -56.9% | $48,129 +2.4% |
| 2017 | $4,255 +125.8% | $46,982 +6.1% |
| 2016 | $1,884 -95.6% | $44,286 +3% |
| 2015 | $42,996 +2293.5% | $42,996 +1.6% |
| 2014 | $1,796 | $42,304 +3% |
| 2013 | $1,796 | $41,072 +3% |
| 2012 | -- | $39,876 +3% |
| 2011 | -- | $38,715 +3% |
| 2010 | -- | $37,587 +3% |
| 2009 | -- | $36,493 +3% |
| 2008 | -- | $35,431 +3% |
| 2007 | -- | $34,399 +3% |
| 2006 | -- | $33,398 +3% |
| 2005 | -- | $32,424 +3% |
| 2004 | -- | $31,480 +3% |
| 2003 | -- | $30,563 |
| 2002 | -- | $30,563 |
| 2001 | -- | $30,563 +11.2% |
| 2000 | -- | $27,497 |
Find assessor info on the county website
Monthly payment
Est. payment
Payment breakdown
Explore the cost of this home by adjusting the details. Changes won't be saved.Climate risks
Neighborhood: 87123
Nearby schools
GreatSchools rating
- 3/10Tomasita Elementary SchoolGrades: PK-5Distance: 0.3 mi
- 4/10Kennedy Middle SchoolGrades: 6-8Distance: 0.3 mi
- 5/10Manzano High SchoolGrades: PK-12Distance: 0.6 mi
Schools provided by the listing agent
- Elementary: Tomasita
- Middle: Kennedy
- High: Manzano
Source: SWMLS. This data may not be complete. We recommend contacting the local school district to confirm school assignments for this home.
- $294,8004 bd2 ba1.4k sqft11608 Marquette Ave NE, Albuquerque, NM 87123Off Market
- $268,7002 bd1 ba1.3k sqft11616 Marquette Ave NE, Albuquerque, NM 87123Off Market
- $298,3003 bd1 ba1.4k sqft11613 Nambe Ave NE, Albuquerque, NM 87123Off Market
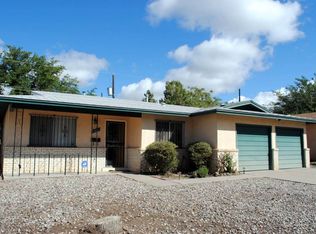
- $253,6003 bd1 ba1k sqft11609 Nambe Ave NE, Albuquerque, NM 87123Off Market
- $277,7004 bd2 ba1.3k sqft11617 Nambe Ave NE, Albuquerque, NM 87123Off Market
- $297,8002 bd2 ba1.7k sqft11604 Marquette Ave NE, Albuquerque, NM 87123Off Market
- $282,0003 bd2 ba1.2k sqft11620 Marquette Ave NE, Albuquerque, NM 87123Off Market
- $260,5002 bd1 ba1.2k sqft11605 Nambe Ave NE, Albuquerque, NM 87123Off Market
A local agent can set up tours, give advice and negotiate with sellers.
Similar homes
- $375,0004 bd2 ba1.5k sqft1844 Elizabeth St NE, Albuquerque, NM 87112For Sale
 MLS ID #1107628, Kayla D Johnson, New Mexico Real Estate Solutions. SWMLS
 - $399,5004 bd3 ba1.8k sqft11913 Allison Ct NE, Albuquerque, NM 87112For Sale
 MLS ID #1107741, Jennifer L Wilson, RE/MAX SELECT. SWMLS
 - $359,9993 bd2 ba1.6k sqft1505 Willys Knight Dr NE, Albuquerque, NM 87112For Sale
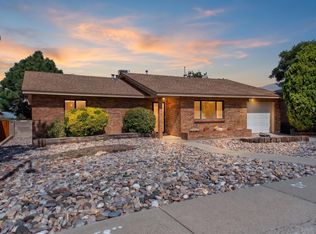 MLS ID #1105578, James Michael Demay, Coldwell Banker Legacy. SWMLS
 - $365,0004 bd2 ba1.6k sqft1829 Blume St NE, Albuquerque, NM 87112For Sale
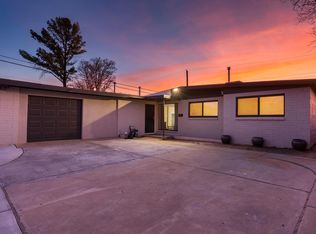 MLS ID #1099018, Hardern & Associates, EXP Realty LLC. SWMLS
 - $375,0004 bd2 ba1.6k sqft8803 Los Arboles Ave NE, Albuquerque, NM 87112For SaleMLS ID #1106398, Joseph Lloyd Olmi, La Entrada Realty. SWMLS
- $382,0003 bd2 ba1.3k sqft10908 Kielich Ave NE, Albuquerque, NM 87111For SaleMLS ID #1107120, Angelo M. Ferreira, Keller Williams Realty. SWMLS
- $375,0003 bd2 ba1.6k sqft6021 Downey St NE, Albuquerque, NM 87109For SaleMLS ID #1107066, Cecilia L Chavez, Realty One of New Mexico. SWMLS
- $335,0003 bd2 ba1.3k sqft1216 Forrester Ave NW, Albuquerque, NM 87104For SaleMLS ID #1107800, Sara J Doyle, Coldwell Banker Legacy. SWMLS
- $350,0003 bd2 ba1.3k sqft103 Green Valley Rd NW, Albuquerque, NM 87107For SaleMLS ID #1106766, Robert M Smith, Real Broker, LLC. SWMLS
- $400,0003 bd2 ba1.6k sqft12200 Manitoba Dr NE, Albuquerque, NM 87111For SaleMLS ID #1106540, Patricia A Finnegan, ERA Summit. SWMLS
- $400,0003 bd2 ba2.1k sqft2424 Wisconsin St NE, Albuquerque, NM 87110For SaleMLS ID #1106335, Hardern & Associates, EXP Realty LLC. SWMLS
- $344,0003 bd2 ba1.2k sqft1318 Truman St SE, Albuquerque, NM 87108For SaleMLS ID #1105523, Premier Realty Partners, Realty One of New Mexico. SWMLS
- $337,0003 bd2 ba1.5k sqft2805 Christine St NE, Albuquerque, NM 87112For SaleMLS ID #1098082, Jose Luis Tinoco-Lopez, Re/Max Exclusive. SWMLS
- $369,9003 bd3 ba2k sqft13128 Verbena Pl NE, Albuquerque, NM 87112For SaleMLS ID #1106420, Joel J Sanchez, Helix Real Estate Group. SWMLS
- $400,0004 bd3 ba2k sqft339 Manuel Sanchez Pl SW, Albuquerque, NM 87105For SaleMLS ID #1107815, Brenna M Wintermute, EXP Realty LLC. SWMLS
- $380,0003 bd1 ba1k sqft500 Valverde Dr SE, Albuquerque, NM 87108For SaleMLS ID #1104562, Lynette Salinas, Coldwell Banker Legacy. SWMLS
- $349,9004 bd4 ba2.1k sqft308 Dolores Dr NW, Albuquerque, NM 87105For SaleMLS ID #1102383, Leticia Veloz, Sol A Sol Real Estate LLC. SWMLS
- $405,0003 bd2 ba1.5k sqft5341 Revi Don Dr NE, Albuquerque, NM 87111For SaleMLS ID #1100952, Mike E Griffin, CENTURY 21 Camco Realty. SWMLS
- $369,0003 bd2 ba1.6k sqft5104 La Subida St NW, Albuquerque, NM 87105For SaleMLS ID #1105326, Edgar Delgadillo, Realty One of New Mexico. SWMLS
- $345,0003 bd2 ba1.5k sqft524 Aztec Rd NW, Albuquerque, NM 87107For SaleMLS ID #1106679, Vallejos Realty, Keller Williams Realty. SWMLS
