Nestled in the beautiful foothills, this lovely 4-bedroom, 2-bath home offers comfort, charm, and plenty of space to enjoy both indoor and outdoor living. The inviting curb appeal is just the beginning--this home is sure to impress.Inside, you'll find two spacious living areas, providing flexibility for everyday living and entertaining. The family room features a cozy wood-burning fireplace and flows seamlessly into the updated kitchen, creating a warm and welcoming gathering space.Step outside to the beautifully landscaped, parklike backyard--a peaceful retreat perfect for relaxing, entertaining, or enjoying the outdoors. With its desirable foothills location, comfortable floor plan, updated kitchen, and refrigerated air conditioning for year-round comfort, this home offers a wonderful combination of style, functionality, and charm.
For sale
$425,000
618 Paseo Del Mar NE, Albuquerque, NM 87123
4beds
1,939sqft
Single Family Residence
Built in 1979
7,840 Square Feet Lot
$-- Zestimate®
$219/sqft
$-- HOA
What's special
Cozy wood-burning fireplaceUpdated kitchenComfortable floor planInviting curb appealBeautifully landscaped parklike backyard
- 28 days
- 989
- 67
Likely to sell faster than
Zillow last checked:
Listing updated:
Listed by:
Barbara Weaver-Wyne 505-239-7964,
Simply Real Estate 505-308-3800
Source: SWMLS,MLS#: 1108888
Facts & features
Interior
Bedrooms & bathrooms
- Bedrooms: 4
- Bathrooms: 2
- Full bathrooms: 2
Primary bedroom
- Level: Main
- Area: 222
- Dimensions: 18.5 x 12
Bedroom 2
- Level: Main
- Area: 152.75
- Dimensions: 11.75 x 13
Bedroom 3
- Level: Main
- Area: 112.2
- Dimensions: 11 x 10.2
Bedroom 4
- Level: Main
- Area: 102.67
- Dimensions: 9.25 x 11.1
Family room
- Level: Main
- Area: 266.45
- Dimensions: 18.25 x 14.6
Kitchen
- Level: Main
- Area: 126
- Dimensions: 14 x 9
Living room
- Level: Main
- Area: 232.69
- Dimensions: 18.25 x 12.75
Heating
- Forced Air
Cooling
- Refrigerated
Appliances
- Included: Built-In Electric Range, Dishwasher, Disposal, Microwave
- Laundry: Electric Dryer Hookup
Features
- Multiple Living Areas, Main Level Primary
- Flooring: Carpet
- Windows: Double Pane Windows, Insulated Windows
- Has basement: No
- Has fireplace: Yes
- Fireplace features: Wood Burning
Interior area
- Total structure area: 1,939
- Total interior livable area: 1,939 sqft
Property
Parking
- Total spaces: 2
- Parking features: Attached, Garage, Garage Door Opener
- Attached garage spaces: 2
Accessibility
- Accessibility features: None
Features
- Levels: One
- Stories: 1
- Patio & porch: Covered, Patio
- Exterior features: Private Yard, Sprinkler/Irrigation
- Fencing: Back Yard,Wall
Lot
- Size: 7,840 Square Feet
- Features: Landscaped, Sprinkler System
Details
- Additional structures: Shed(s)
- Parcel number: 102305704917131928
- Zoning description: R-1C*
Construction
Type & style
- Home type: SingleFamily
- Architectural style: Ranch
- Property subtype: Single Family Residence
Materials
- Frame, Stucco
- Foundation: Slab
- Roof: Pitched,Shingle
Condition
- Resale
- New construction: No
- Year built: 1979
Details
- Builder name: Pressley
Utilities & green energy
- Sewer: Public Sewer
- Water: Public
- Utilities for property: Cable Available, Electricity Connected, Natural Gas Connected, Phone Available, Sewer Connected, Water Connected
Green energy
- Energy generation: None
Community & HOA
Community
- Subdivision: Parkside Estates Subd
Location
- Region: Albuquerque
Financial & listing details
- Price per square foot: $219/sqft
- Tax assessed value: $251,636
- Annual tax amount: $3,543
- Date on market: 8/10/2026
- Cumulative days on market: 29 days
- Listing terms: Cash,Conventional,FHA,VA Loan
- Road surface type: Asphalt
Estimated market value
Not available
Estimated sales range
Not available
Not available
Price history
| Date | Event | Price |
|---|---|---|
| 8/10/2026 | Listed for sale | $425,000+75.3%$219/sqft |
Source:  SWMLS #1108888 Report a problem SWMLS #1108888 Report a problem | ||
| 8/7/2013 | Listing removed | $242,500$125/sqft |
Source: Coldwell Banker Legacy #759446 Report a problem | ||
| 5/19/2013 | Listed for sale | $242,500-3%$125/sqft |
Source: Coldwell Banker Legacy #759446 Report a problem | ||
| 9/12/2012 | Listing removed | $250,000$129/sqft |
Source: RE/MAX ELITE #740892 Report a problem | ||
| 7/24/2012 | Listed for sale | $250,000$129/sqft |
Source: RE/MAX Elite #739133 Report a problem | ||
Public tax history
| Year | Property taxes | Tax assessment |
|---|---|---|
| 2025 | $3,544 +0.1% | $83,871 |
| 2024 | $3,539 -1.3% | $83,871 |
| 2023 | $3,584 +100.9% | $83,871 |
| 2022 | $1,784 -49.8% | $83,871 |
| 2021 | $3,551 -1.3% | $83,871 |
| 2020 | $3,598 | $83,871 |
| 2019 | -- | $83,871 |
| 2018 | $3,473 -2.8% | $83,871 |
| 2017 | $3,573 +3.1% | $83,871 +3% |
| 2016 | $3,464 -95.7% | $81,427 |
| 2015 | $81,427 +2255% | $81,427 |
| 2014 | $3,458 | $81,427 +35.3% |
| 2013 | $3,458 | $60,163 +3% |
| 2012 | -- | $58,410 +3% |
| 2011 | -- | $56,710 +3% |
| 2010 | -- | $55,059 +3% |
| 2009 | -- | $53,455 +3% |
| 2008 | -- | $51,899 +3% |
| 2007 | -- | $50,387 +3% |
| 2006 | -- | $48,920 +3% |
| 2005 | -- | $47,495 |
| 2004 | -- | $47,495 |
| 2003 | -- | $47,495 -5% |
| 2002 | -- | $49,995 |
| 2001 | -- | $49,995 +33.6% |
| 2000 | -- | $37,429 |
Find assessor info on the county website
Monthly payment
Est. payment
Payment breakdown
Explore the cost of this home by adjusting the details. Changes won't be saved.Climate risks
Neighborhood: Supper Rock
Nearby schools
Schools provided by the listing agent
- Elementary: Collett Park
- Middle: Grant
- High: Manzano
Source: SWMLS. This data may not be complete. We recommend contacting the local school district to confirm school assignments for this home.
- $392,6004 bd2 ba1.9k sqft614 Paseo Del Mar NE, Albuquerque, NM 87123Off Market
- $274,2004 bd1 ba1.9k sqft614 Pasel Del Mar NE, Albuquerque, NM 87123Off Market
- $359,1003 bd2 ba1.9k sqft622 Paseo Del Mar NE, Albuquerque, NM 87123Off Market
- $364,3004 bd2 ba1.8k sqft610 Paseo Del Mar NE, Albuquerque, NM 87123Off Market

Similar homes
- $425,0004 bd2 ba1.9k sqft12312 Woodland Ave NE, Albuquerque, NM 87112For Sale
 MLS ID #1110032, New Mexico Home Group, New Mexico Home Group Realty. SWMLS
 - $419,9904 bd2 ba2.1k sqft4108 Blue Ridge Pl NE, Albuquerque, NM 87111For Sale
 MLS ID #1109220, Jonathan L. Chambers, LPT Realty. SWMLS
 - $480,0004 bd3 ba2.4k sqft1005 Chiricahua Ct SE, Albuquerque, NM 87123For Sale
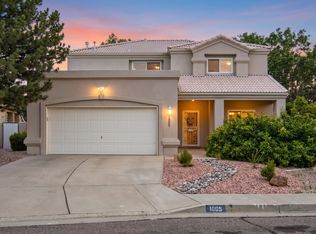 MLS ID #1108865, Natalie Veronica Ann Lujan, The Hive RE Collective. SWMLS
 - $425,0003 bd2 ba1.8k sqft11900 El Solindo Ave NE, Albuquerque, NM 87111For Sale
 MLS ID #1108246, John C Woods, EXP Realty LLC. SWMLS
