Welcome to this meticulously maintained and updated single-story 4-bedroom, 2-bath home in the desirable NE Albuquerque with no HOA. Refreshed throughout with new interior and exterior paint, new carpet, and a bright, open kitchen. Major systems are handled: new roof (2018), breeze air cooling (5-6 yrs), furnace (~10 yrs), and professional landscaping with irrigation (2019). The fully fenced backyard boasts a covered patio and a powered storage shed-a canvas ready to make your own. ADT security system with cameras included. Near Arroyo del Oso Golf Course, malls, shopping, and major roads for an easy commute. Turnkey, low-maintenance, and ideally located, this home is ready for its next owner! Schedule your tour today!
For sale
Price cut: $15K (7/22)
$330,000
4503 Kingston Ave NE, Albuquerque, NM 87109
4beds
1,612sqft
:
Get pre-qualified$2,176/mo
Single Family Residence
Built in 1970
7,405 Square Feet Lot
$328,600 Zestimate®
$205/sqft
$-- HOA
What's special
Powered storage shedNew carpetBright open kitchenFully fenced backyardCovered patio
- 57 days |
- 1,211 |
- 97 |
Likely to sell faster than
Zillow last checked:
Listing updated:
Listed by:
Ultra Real Estate 505-897-1100,
Keller Williams Realty 505-897-1100
Source: SWMLS,MLS#: 1104789
Facts & features
Interior
Bedrooms & bathrooms
- Bedrooms: 4
- Bathrooms: 2
- Full bathrooms: 1
- 3/4 bathrooms: 1
Primary bedroom
- Level: Main
- Area: 144.1
- Dimensions: 11 x 13.1
Bedroom 2
- Level: Main
- Area: 116.55
- Dimensions: 10.5 x 11.1
Bedroom 3
- Level: Main
- Area: 98.79
- Dimensions: 8.9 x 11.1
Bedroom 4
- Level: Main
- Area: 73.71
- Dimensions: 8.1 x 9.1
Dining room
- Level: Main
- Area: 137.64
- Dimensions: 12.4 x 11.1
Kitchen
- Level: Main
- Area: 111.2
- Dimensions: 13.9 x 8
Living room
- Level: Main
- Area: 216.96
- Dimensions: 11.3 x 19.2
Heating
- Central, Forced Air, Natural Gas
Cooling
- Evaporative Cooling
Appliances
- Included: Dryer, Dishwasher, Free-Standing Electric Range, Microwave, Refrigerator, Washer
- Laundry: Washer Hookup, Electric Dryer Hookup, Gas Dryer Hookup
Features
- Breakfast Bar, Ceiling Fan(s), Entrance Foyer, Country Kitchen, Main Level Primary, Shower Only, Separate Shower, Cable TV, Walk-In Closet(s)
- Flooring: Carpet, Tile, Wood
- Windows: Single Pane
- Has basement: No
- Has fireplace: No
Interior area
- Total structure area: 1,612
- Total interior livable area: 1,612 sqft
Property
Features
- Levels: One
- Stories: 1
- Patio & porch: Covered, Patio
- Exterior features: Sprinkler/Irrigation
- Fencing: Back Yard
Lot
- Size: 7,405 Square Feet
- Features: Landscaped, Xeriscape
Details
- Additional structures: Shed(s), Storage
- Parcel number: 101806116523531302
- Zoning description: R-1B*
Construction
Type & style
- Home type: SingleFamily
- Architectural style: Mid-Century Modern
- Property subtype: Single Family Residence
Materials
- Frame, Stucco
- Foundation: Slab
- Roof: Pitched,Shingle
Condition
- Resale
- New construction: No
- Year built: 1970
Utilities & green energy
- Sewer: Public Sewer
- Water: Public
- Utilities for property: Cable Available, Electricity Connected, Natural Gas Connected, Sewer Connected, Water Connected
Green energy
- Energy generation: None
- Water conservation: Water-Smart Landscaping
Community & HOA
Community
- Security: Window Bars
- Subdivision: Terrace Subd
Location
- Region: Albuquerque
Financial & listing details
- Price per square foot: $205/sqft
- Tax assessed value: $190,464
- Annual tax amount: $2,682
- Date on market: 6/4/2026
- Cumulative days on market: 56 days
- Listing terms: Cash,Conventional,FHA,VA Loan
- Road surface type: Asphalt
Estimated market value
$328,600
$312,000 - $345,000
$2,235/mo
Price history
| Date | Event | Price |
|---|---|---|
| 7/22/2026 | Price change | $330,000-4.3%$205/sqft |
Source:  SWMLS #1104789 Report a problem SWMLS #1104789 Report a problem | ||
| 7/5/2026 | Price change | $345,000-1.4%$214/sqft |
Source: SWMLS #1104789 Report a problem | ||
| 6/4/2026 | Listed for sale | $349,900$217/sqft |
Source: SWMLS #1104789 Report a problem | ||
| 11/17/1995 | Sold | -- |
Source: Agent Provided Report a problem | ||
Public tax history
| Year | Property taxes | Tax assessment |
|---|---|---|
| 2025 | $2,682 +3.2% | $63,481 +3% |
| 2024 | $2,600 +1.7% | $61,633 +3% |
| 2023 | $2,557 +3.5% | $59,838 +3% |
| 2022 | $2,471 +3.5% | $58,096 +3% |
| 2021 | $2,388 +1.7% | $56,404 +3% |
| 2020 | $2,349 | $54,761 +2.6% |
| 2019 | -- | $53,367 |
| 2018 | $2,022 -8.4% | $53,367 +3% |
| 2017 | $2,207 +6.2% | $51,813 +6.1% |
| 2016 | $2,078 -95.6% | $48,840 +3% |
| 2015 | $47,417 +2325.6% | $47,417 +3% |
| 2014 | $1,955 | $46,036 +3% |
| 2013 | $1,955 | $44,696 +3% |
| 2012 | -- | $43,395 +3% |
| 2011 | -- | $42,130 +3% |
| 2010 | -- | $40,907 -20.1% |
| 2009 | -- | $51,171 +3% |
| 2008 | -- | $49,680 +3% |
| 2007 | -- | $48,234 +3% |
| 2006 | -- | $46,829 +32.7% |
| 2005 | -- | $35,289 +3% |
| 2004 | -- | $34,262 +3% |
| 2003 | -- | $33,264 +1.1% |
| 2002 | -- | $32,888 +3% |
| 2001 | -- | $31,930 -2% |
| 2000 | -- | $32,597 |
Find assessor info on the county website
Monthly payment
Est. payment
Payment breakdown
Explore the cost of this home by adjusting the details. Changes won't be saved.Climate risks
Neighborhood: Del Norte
Nearby schools
GreatSchools rating
- 6/10Gov Bent Elementary SchoolGrades: PK-5Distance: 0.6 mi
- 5/10Cleveland Middle SchoolGrades: 6-8Distance: 0.9 mi
- 2/10Del Norte High SchoolGrades: 9-12Distance: 0.4 mi
Schools provided by the listing agent
- Elementary: Governor Bent
- Middle: Cleveland
- High: Del Norte
Source: SWMLS. This data may not be complete. We recommend contacting the local school district to confirm school assignments for this home.
- $339,8003 bd2 ba1.6k sqft4505 Kingston Ave NE, Albuquerque, NM 87109Off Market
- $347,1004 bd2 ba1.6k sqft4501 Kingston Ave NE, Albuquerque, NM 87109Off Market

- $--3 bd2 ba1.2k sqft4511 Overland St NE, Albuquerque, NM 87109Sold

- $294,1004 bd2 ba1.3k sqft4506 Overland St NE, Albuquerque, NM 87109Off Market
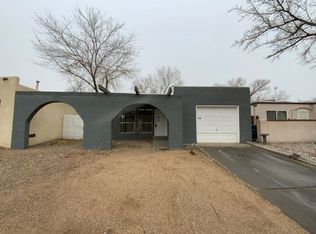
- $279,3003 bd2 ba1.1k sqft4504 Overland St NE, Albuquerque, NM 87109Off Market
- $265,0003 bd2 ba1.1k sqft4508 Overland St NE, Albuquerque, NM 87109Off Market
- $274,5003 bd2 ba1.2k sqft4507 Kingston Ave NE, Albuquerque, NM 87109Off Market
- $311,3004 bd2 ba1.5k sqft4502 Overland St NE, Albuquerque, NM 87109Off Market
A local agent can set up tours, give advice and negotiate with sellers.
Similar homes
- $375,0003 bd2 ba1.6k sqft6101 Brenda Ave NE, Albuquerque, NM 87109For Sale
 MLS ID #1107540, Trevor Earl Rockhold, Keller Williams Realty. SWMLS
 - $375,0003 bd2 ba1.6k sqft6021 Downey St NE, Albuquerque, NM 87109For Sale
 MLS ID #1107066, Cecilia L Chavez, Realty One of New Mexico. SWMLS
 - $329,9003 bd2 ba1.7k sqft4721 Comanche Rd NE, Albuquerque, NM 87110For Sale
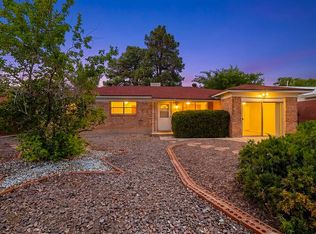 MLS ID #1106921, Jonathan P Tenorio, Keller Williams Realty. SWMLS
 - $309,9002 bd2 ba1.6k sqft6016 Whisperwood Ct NE, Albuquerque, NM 87109For Sale
 MLS ID #1105718, Tracy Lynn McKeever, Green Light Real Estate Svcs. SWMLS
 - $325,0003 bd2 ba1.4k sqft5909 Lora Ct NW, Albuquerque, NM 87107For SaleMLS ID #1105867, NM Homegirls Team, NMHG. SWMLS
- $330,0004 bd2 ba1.5k sqft1812 Blume St NE, Albuquerque, NM 87112For SaleMLS ID #1102962, Igor Sokolov, DBI Real Estate LLC. SWMLS
- $327,0003 bd2 ba1.4k sqft5512 Granite Ave NE, Albuquerque, NM 87110For SaleMLS ID #1106499, Thomas J Mestas, The M Real Estate Group. SWMLS
- $349,9003 bd2 ba1.8k sqft5420 Mountain Rd NE, Albuquerque, NM 87110For SaleMLS ID #1106976, Leland Titus, Santa Fe Realty Unlimited. SWMLS
- $439,0004 bd2 ba1.9k sqft7309 Vivian Dr NE, Albuquerque, NM 87109For SaleMLS ID #1105022, NM Home Deals Inc., Keller Williams Realty. SWMLS
- $320,0003 bd2 ba1.5k sqft1804 Illinois St NE, Albuquerque, NM 87110For SaleMLS ID #1105628, Liska Maddox, Maddox & Co/REALTORS. SWMLS
- $335,0003 bd2 ba1.3k sqft1216 Forrester Ave NW, Albuquerque, NM 87104For SaleMLS ID #1107800, Sara J Doyle, Coldwell Banker Legacy. SWMLS
- $389,9992 bd2 ba2k sqft6100 Rio Hondo Dr NE, Albuquerque, NM 87109For SaleMLS ID #1106879, Joseph Giraudo, Re/Max Exclusive. SWMLS
- $345,0003 bd2 ba1.4k sqft3713 Palo Duro Ave NE, Albuquerque, NM 87110For SaleMLS ID #1098745, Nicosha L. Schedlbauer, Dragonfly Capital RE. SWMLS
- $354,5004 bd2 ba1.9k sqft10401 Princess Jeanne Ave NE, Albuquerque, NM 87112For SaleMLS ID #1096221, Tanya Otero-Villalobos, Realty One of New Mexico. SWMLS
- $315,0003 bd2 ba1.5k sqft1608 Cardenas Dr NE, Albuquerque, NM 87110For SaleMLS ID #1105712, Gary Sloan, Realty One Group Concierge. SWMLS
- $349,9003 bd2 ba1.8k sqft7312 Bobwhite Ln NE, Albuquerque, NM 87109For SaleMLS ID #1099057, CJ Ciddio, Coldwell Banker Legacy. SWMLS
- $335,0003 bd2 ba1.2k sqft1318 Truman St SE, Albuquerque, NM 87108For SaleMLS ID #1105523, Premier Realty Partners, Realty One of New Mexico. SWMLS
- $489,0004 bd4 ba2.2k sqft8217 Northridge Ave NE, Albuquerque, NM 87109For SaleMLS ID #1106130, Ramona A Romero-Brown, Platinum Realty Group. SWMLS
- $368,0004 bd2 ba2.2k sqft1517 Tomasita St NE, Albuquerque, NM 87112For SaleMLS ID #1107848, Anthony G Medrano, AGM Real Estate Company. SWMLS
- $365,0003 bd3 ba2k sqft7904 Blue Jay Ln NE, Albuquerque, NM 87109For SaleMLS ID #1103565, Kelsey Megan Benedetto, Coldwell Banker Legacy. SWMLS
